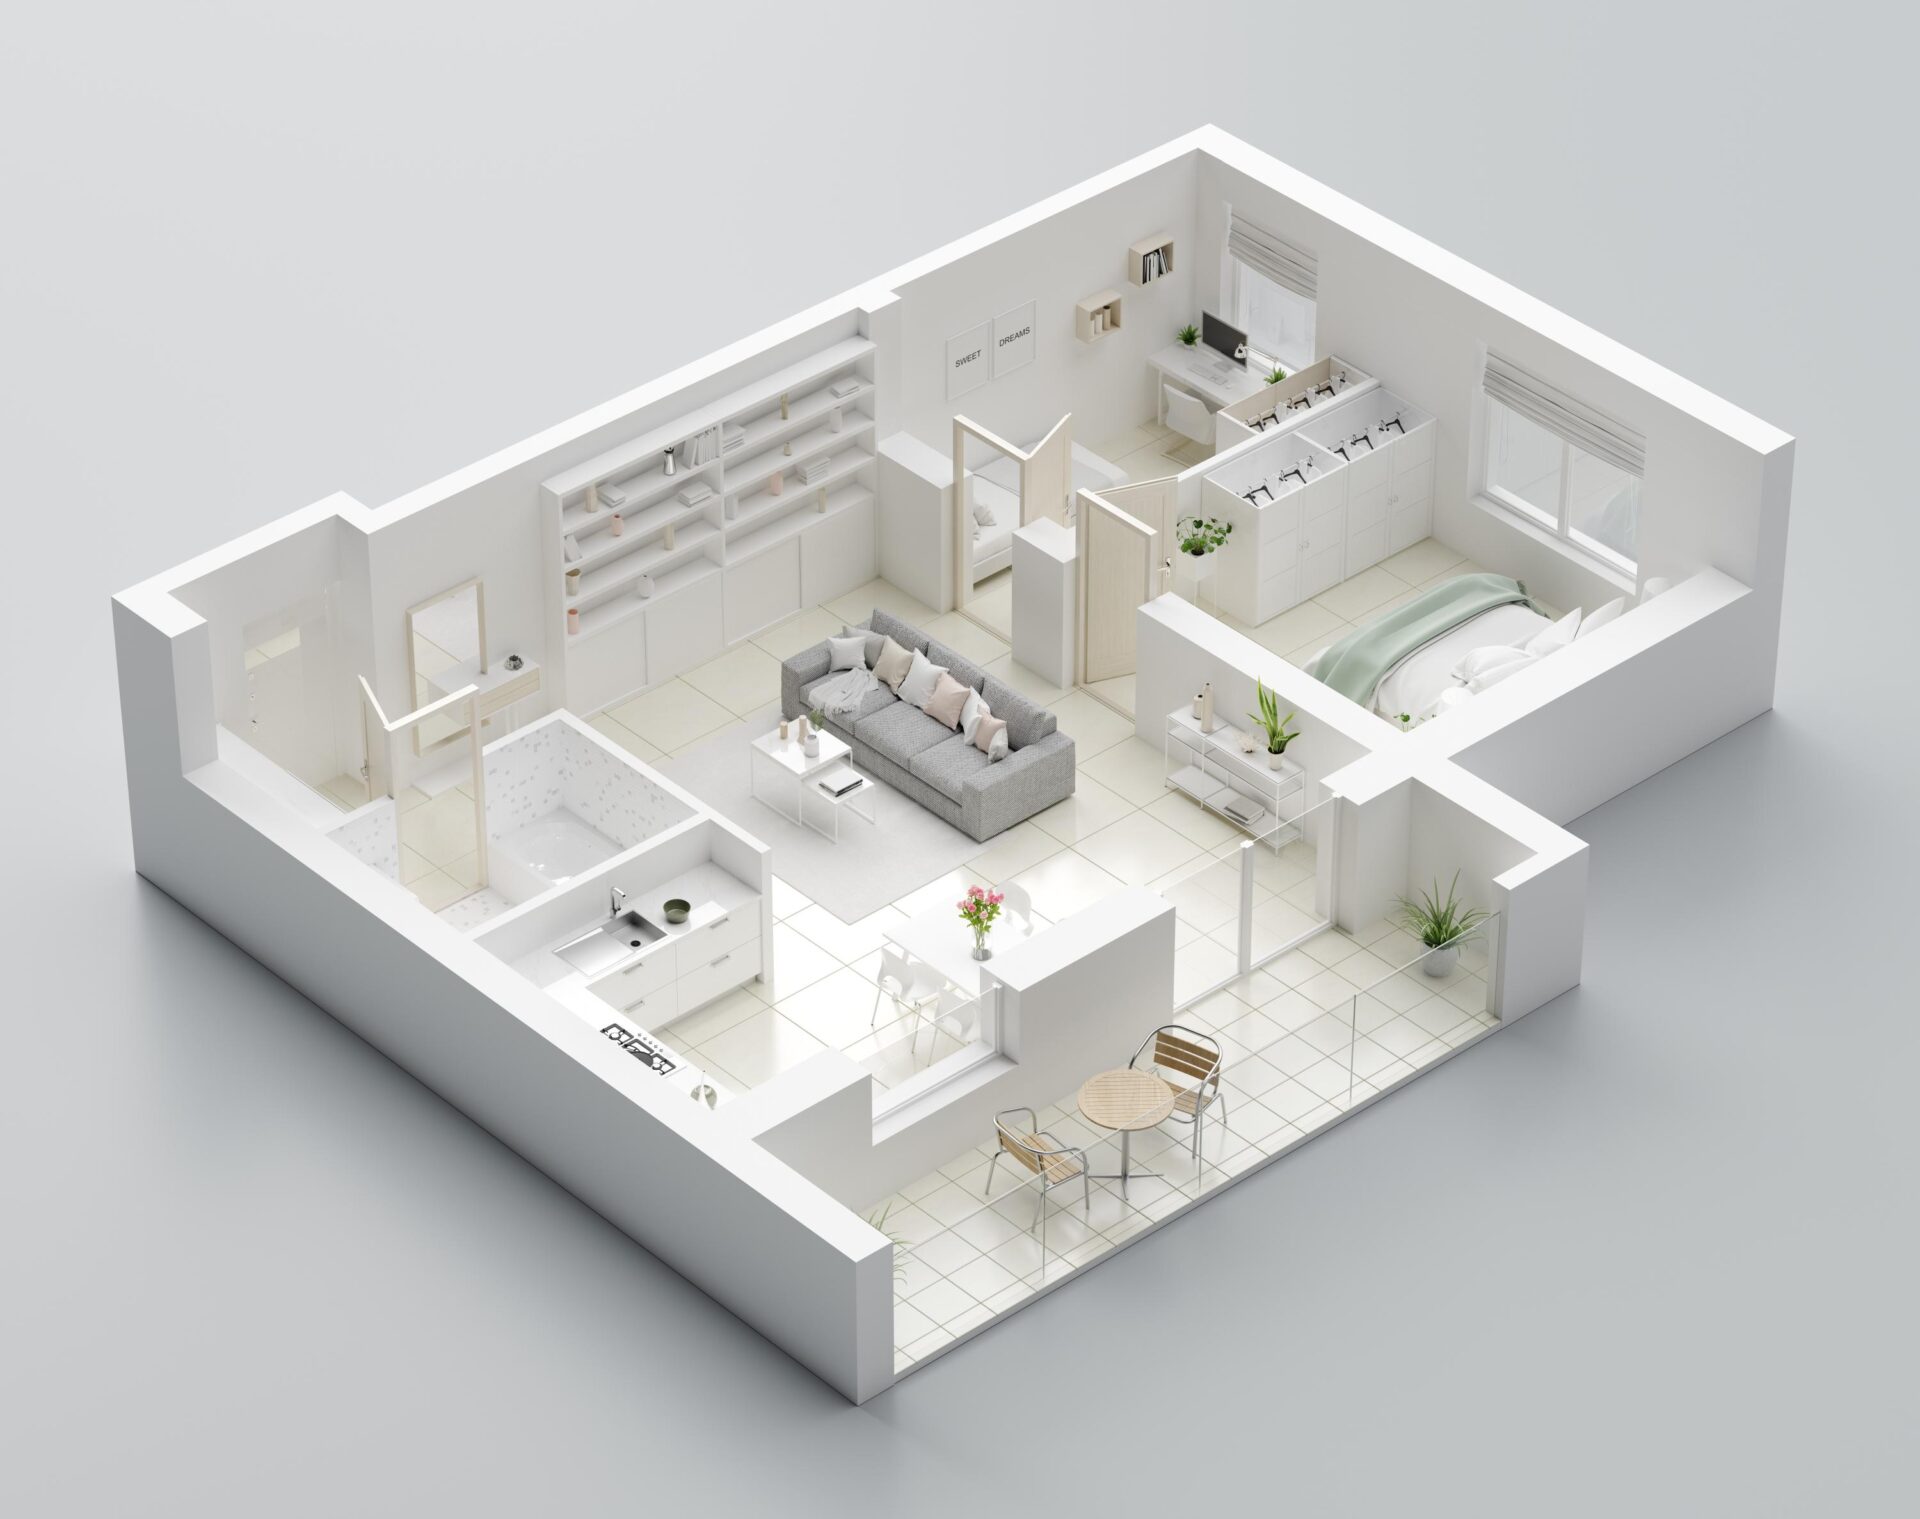
You finally decide to finish the basement.
Then comes the question that can affect everything from vacations to holiday hosting:
How long does it take to finish a basement?
Search online and you will find answers ranging from a few weeks to several months. The confusing part is that many of those answers can be technically correct.
The problem is that they are often measuring different things.
One contractor may be talking only about active construction. Another may include drafting, selections, permits, material ordering, inspections, and the final punch list. A simple open basement can also move much faster than a lower level with a bathroom, wet bar, bedroom, custom cabinetry, and extensive electrical work.
For homeowners in Omaha, Elkhorn, Papillion, Bennington, Gretna, Ashland, and surrounding communities, the most useful way to think about a basement finishing timeline is not as one fixed number. It is a sequence of phases.
This guide breaks down what happens before construction, what typically happens once work begins, which steps can slow the schedule, and what homeowners can do to keep a project moving.
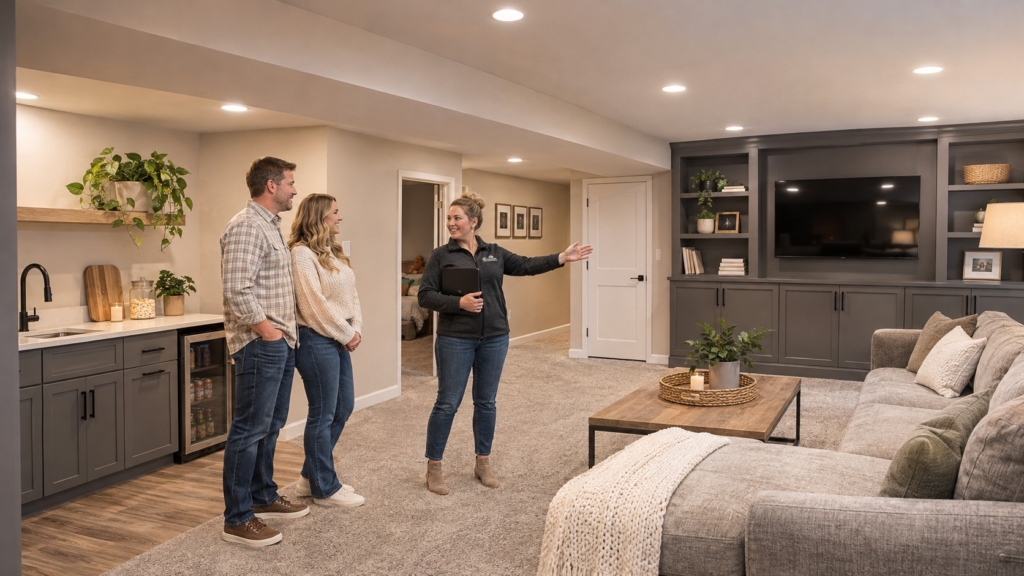
The Short Answer: How Long Does It Take to Finish a Basement?
So, how long does it take to finish a basement from start to finish?
For a professionally managed project, active construction is often measured in weeks rather than days, but the total project timeline can extend beyond the build itself once planning, permitting, selections, material lead times, inspections, and scheduling are included.
That distinction matters.
Angi’s current basement finishing timeline estimates roughly three to eight weeks for many professional basement finishes, while This Old House separates the process into preparation, several weeks of construction, and final finishing work.
Those ranges are useful as general benchmarks, but they are not a promise for your basement.
A more accurate question is:
What has to happen between today’s unfinished basement and the final walkthrough?
That is where the real timeline becomes clear.
Why Basement Finishing Timelines Vary So Much
Two basements with the same square footage can have completely different schedules.
Imagine one 1,000-square-foot basement becoming a large family room with basic electrical, carpet, paint, and storage.
Now imagine another 1,000-square-foot basement becoming:
- A bedroom
- A full bathroom
- A wet bar
- A media area
- Custom built-ins
- Multiple lighting zones
- Upgraded flooring
- Additional HVAC work
The second project involves more trades, more coordination, more materials, more inspections, and more finish work.
That is why square footage alone cannot answer how long does it take to finish a basement.
The biggest schedule drivers are usually scope, planning quality, trade coordination, inspections, material availability, and changes made after construction starts.
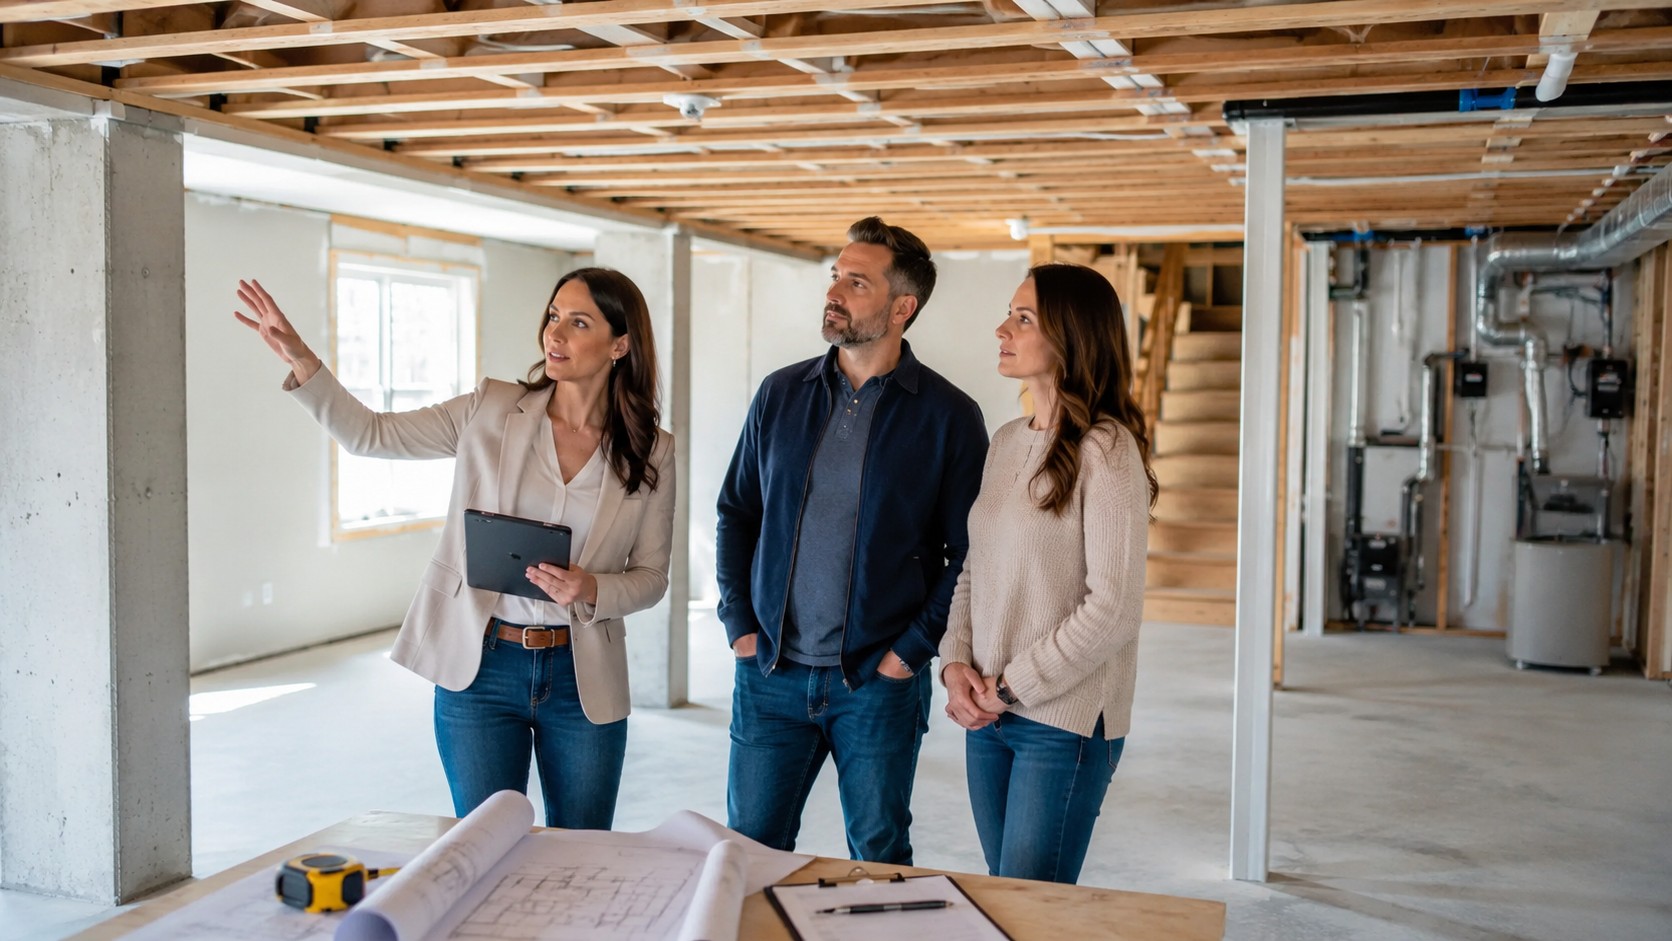
Phase 1: Planning the Basement Before Anyone Starts Building
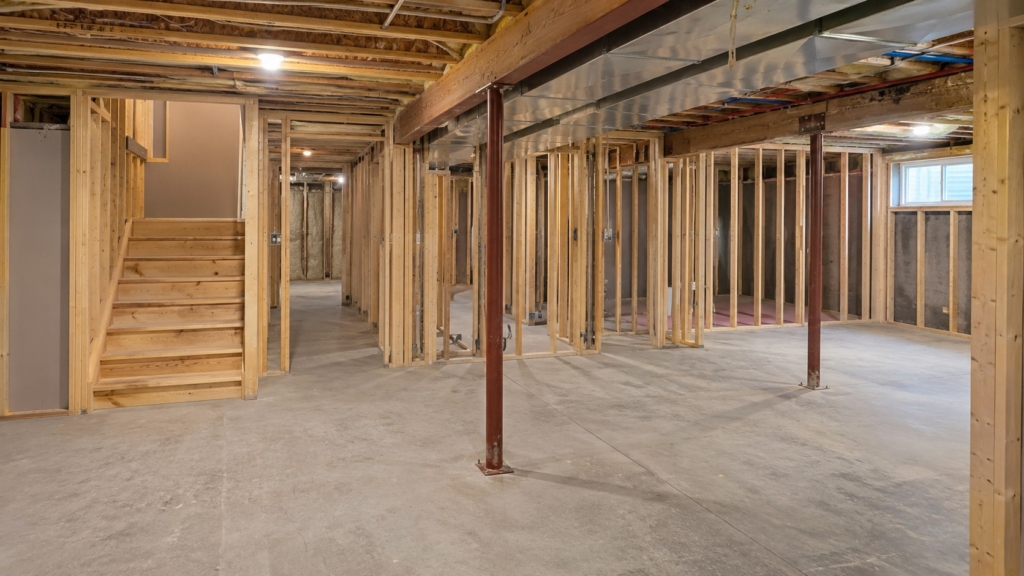
The first part of a basement project happens before framing begins.
This is where homeowners define what the basement needs to do, establish a realistic budget, document the existing conditions, and create a layout that works around stairs, utilities, support posts, windows, plumbing, ductwork, and mechanical systems.
At Hawthorne Finished Basements, planning is not treated like an afterthought. Our basement finishing process is built around understanding the space first and developing a clear design before the build begins.
That planning phase can involve:
- Measuring the basement
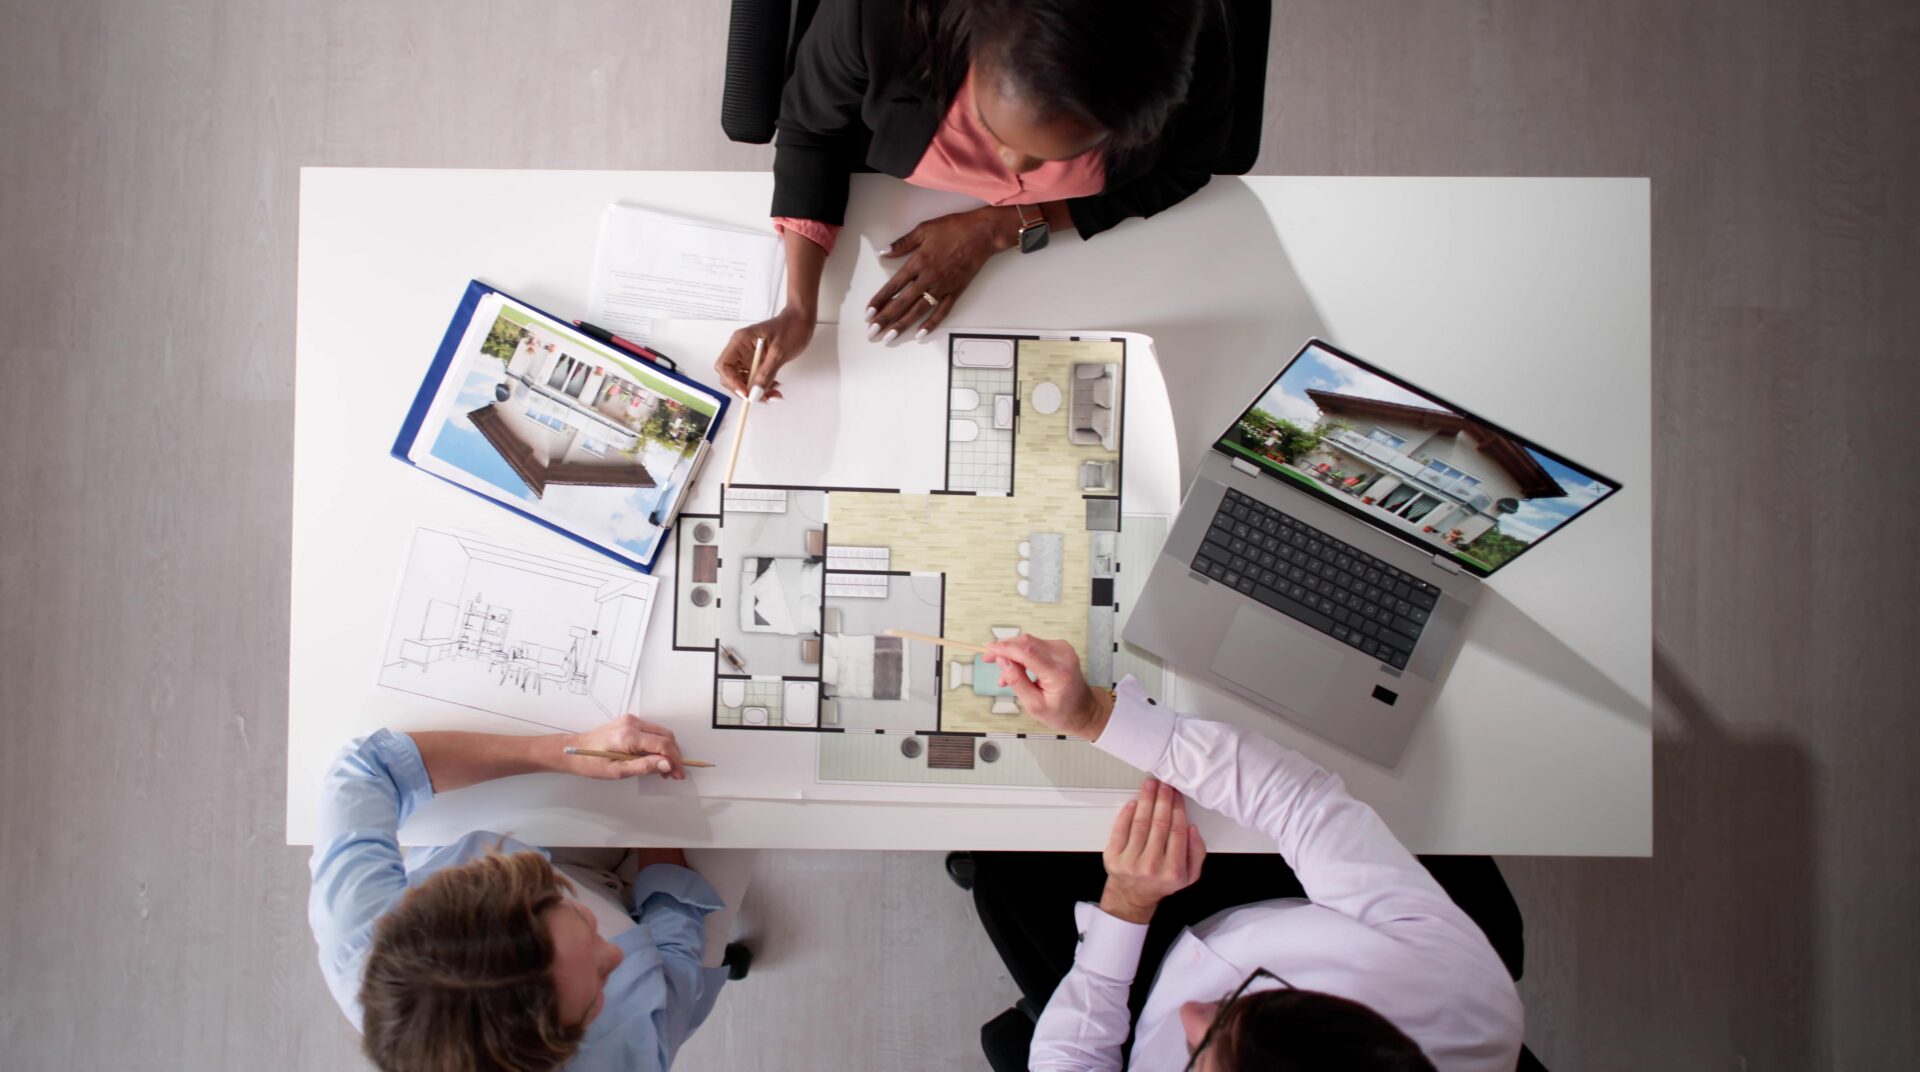
- Developing the floor plan
- Reviewing mechanical constraints
- Determining bathroom and bar locations
- Planning storage
- Identifying electrical and lighting needs
- Evaluating flooring transitions
- Determining furniture placement
- Selecting finishes
- Building the project budget
- Preparing construction drawings
This phase is also where potential schedule problems are easiest to solve.
Changing the location of a wall on paper is simple. Changing it after framing, electrical, or plumbing has already been installed is not.
Hawthorne’s article on why drafting is worth paying for explains how detailed plans can reduce mid-project changes, improve estimating accuracy, and identify awkward conditions before they become construction problems.
A faster build often starts with more deliberate planning.
Phase 2: Addressing Basement Conditions Before Finishing
Some unfinished basements are ready to move directly into design and construction.
Others are not.
Before the basement is covered with drywall, flooring, cabinetry, and trim, homeowners need to understand whether there are existing conditions that should be addressed first.
That may include:
- Water intrusion
- Foundation concerns
- Excess humidity
- Radon
- Inadequate electrical capacity
- Plumbing issues
- HVAC limitations
- Egress requirements
- Mechanical access problems
These are not cosmetic details.
If the basement has a history of water intrusion, for example, construction may need to wait until the source is identified and corrected. If a bedroom is planned, window and egress requirements may affect the layout. If a bathroom requires new drains, plumbing work may influence both cost and schedule.
Our checklist for what to do before finishing a basement covers these conditions in more detail.
When homeowners ask how long does it take to finish a basement, this pre-construction work is one of the reasons a responsible answer sometimes begins with “it depends.”
Phase 3: Permits, Approvals, and Pre-Construction Coordination
Permitting is easy to forget because nothing visually changes in the basement while paperwork is being reviewed.
It still affects the project schedule.
The exact permit requirements depend on the jurisdiction and project scope. A basement finish may involve building, electrical, plumbing, or mechanical permits and inspections.
The City of Omaha directs building, electrical, and plumbing permitting through its permitting system and notes that construction changes may trigger permit and inspection requirements. Homeowners outside Omaha should verify requirements for their specific city or municipality.
This phase may also include:
- Final construction documents
- Permit submission
- Municipal review
- Ordering long-lead materials
- Confirming subcontractor schedules
- Finalizing finish selections
- Preparing the construction calendar
The schedule is stronger when these steps happen before demolition or framing begins, rather than while trades are already waiting.
One of the biggest differences between a tightly managed project and a stop-and-start project is how much coordination happens before the first major construction phase.
Phase 4: Framing Defines the New Basement
Framing is usually the first point where the unfinished basement starts to feel like a new floor of the house.
Walls define bedrooms, bathrooms, closets, storage rooms, mechanical areas, entertainment zones, and hallways.
Framing may also include:
- Soffits around ductwork
- Framing around beams
- Support-column integration
- Door openings
- Built-in locations
- Blocking for TVs, cabinetry, railings, or fixtures
Compared with later phases, framing can move quickly when the plans are settled.
But even here, complexity matters.
A large open family room is simpler than a plan with several smaller rooms, unusual ceiling conditions, custom niches, multiple doors, or complicated mechanical systems.
This is another reason the answer to how long does it take to finish a basement depends more on the project itself than the raw square footage.
Phase 5: Rough Plumbing, Electrical, and HVAC
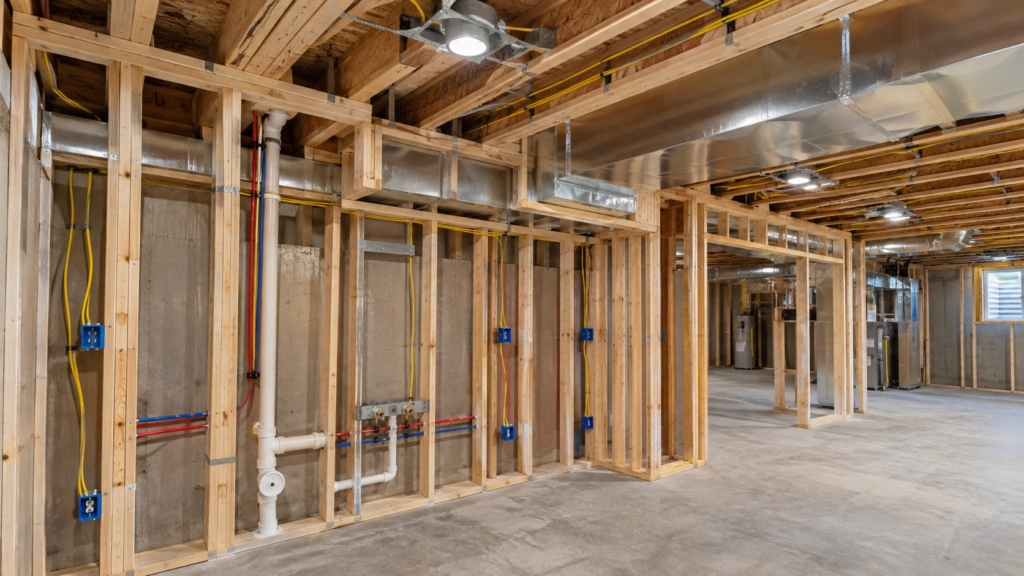
Once walls are framed, the systems that will eventually disappear behind drywall need to be installed.
This is one of the most coordination-heavy stages of the entire project.
Rough Plumbing
If the basement includes a bathroom or wet bar, the plumbing plan may involve drains, vents, water supply lines, and potentially work below the concrete slab.
Existing rough-ins can simplify some projects, but their location still needs to work with the final floor plan.
Rough Electrical
Electrical rough-in can include:
- Receptacles
- Dedicated appliance circuits
- Recessed lights
- Pendants and sconces
- Bathroom electrical
- Smoke and carbon monoxide alarms
- TV and media wiring
- Data connections
- Bar lighting
- Under-cabinet lighting
- Smart controls
This is why furniture and technology should be considered before drywall.
HVAC and Mechanical Work
A finished basement should feel like part of the home, not an uncomfortable lower level.
Supply air, return air, bathroom exhaust, duct routing, and other mechanical considerations may need to be addressed before ceilings and walls close.
The more systems involved, the more important trade sequencing becomes.
A plumber, electrician, and HVAC contractor cannot always work in the same place at the same time. Professional scheduling is partly about making sure each trade arrives when the basement is actually ready for them.
Phase 6: Rough Inspections Create a Required Checkpoint
Before the walls are closed, permitted work generally needs to be inspected as required by the local authority.
That can create a natural pause in construction.
The important thing to understand is that inspection time is not only the few minutes an inspector spends in the basement. The schedule may also depend on:
- When the work is ready
- When the inspection can be requested
- Inspector availability
- Whether multiple trades need separate approvals
- Whether corrections are required
- How quickly any correction can be completed and re-inspected
Even a small inspection correction can affect the next trade if work cannot proceed until approval is received. Inspections should therefore be built into the schedule from the beginning.
Phase 7: Insulation and Drywall Change Everything
Once rough work passes the required inspections, insulation and drywall begin transforming the basement from construction site to recognizable living space.
Drywall includes more than simply attaching sheets to studs.
The process typically involves:
- Hanging drywall
- Taping seams
- Applying joint compound
- Allowing material to dry
- Applying additional coats
- Sanding
- Preparing surfaces for paint
Drywall can become a schedule bottleneck because several steps require drying time.
This is one reason online answers to how long does it take to finish a basement sometimes underestimate the real build. A homeowner may see a room get drywalled in a day or two, but finishing the drywall properly takes longer.
Once drywall is complete, the basement begins to feel dramatically different.
Phase 8: Paint, Trim, Doors, and Finish Carpentry
After drywall comes the work that gives the basement its character.
Depending on the project, this can include:
- Interior paint
- Baseboards
- Door and window casing
- Interior doors
- Stair trim
- Feature walls
- Built-ins
- Shelving
- Fireplace details
- Cabinet installation
- Specialty millwork
A simple trim package moves differently from a basement filled with custom cabinetry and architectural details.
Built-ins are a good example.
They can create excellent storage and make the basement feel intentional, but they also add fabrication, delivery, installation, hardware, and finish coordination to the schedule.
That does not make them a bad decision. It simply means the project plan should account for them before construction begins.
Phase 9: Flooring, Cabinets, Fixtures, and Final Trade Work
The final third of the project often brings several trades back to complete finish work, including:
- Carpet or LVP installation
- Tile
- Cabinets and countertops
- Plumbing fixtures
- Light fixtures
- Switches and outlets
- Appliances
- Bathroom accessories
- Hardware
- Final HVAC components
The order matters. Flooring installed too early can be damaged, cabinetry can create rework if walls are not ready, and countertops depend on final cabinet dimensions. Good sequencing keeps one trade from undoing another’s work.
If you are still budgeting your project, our guide to what it costs to finish a basement in Nebraska explains how bathrooms, bars, built-ins, flooring, lighting, and overall finish level can affect the investment.
Those same features can also affect the timeline.
Phase 10: Final Inspections, Punch List, and Walkthrough
“Almost done” is still a construction phase.
Before the project is truly complete, there may be final inspections, touch-ups, adjustments, cleaning, and a walkthrough.
A punch list may include details such as:
- Paint touch-ups
- Hardware adjustments
- Cabinet alignment
- Trim corrections
- Fixture adjustments
- Caulk
- Door alignment
- Small cosmetic repairs
The goal is not to rush through these items simply because the basement looks finished from across the room.
A strong final phase is what turns a construction project into a completed space.
At Hawthorne, the final walkthrough is part of the process because every detail should be addressed before the basement becomes part of everyday life.
A Realistic Basement Finishing Timeline at a Glance
There is no universal schedule, but homeowners can think about the project in four broad blocks:
| Phase | What Happens | Timing Variable |
|---|---|---|
| Planning & Design | Layout, drafting, budget, selections | Scope and decision-making |
| Pre-Construction | Permits, ordering, scheduling | Jurisdiction and material lead times |
| Active Construction | Framing through finish work | Size, complexity, trades and inspections |
| Completion | Final inspections, punch list, walkthrough | Corrections and final details |
This framework explains why two contractors can give very different answers to how long does it take to finish a basement without either necessarily being wrong.
One may be quoting the active build.
The other may be quoting the entire journey from first design meeting through final completion.
Always ask what the quoted timeline includes.
What Can Make a Basement Finishing Project Take Longer?
Most delays are not caused by one dramatic event.
They are usually the result of several smaller issues.
Changing the Layout After Construction Starts
Moving a wall after electrical or plumbing has been roughed in can create rework across multiple trades.
Late changes are one of the easiest ways to stretch both budget and schedule.
Adding Features Mid-Project
A homeowner may decide a dry bar should become a wet bar, a storage room should become a bathroom, or a simple TV wall should become a custom built-in.
Those decisions can affect plumbing, electrical, cabinetry, permits, inspections, and material ordering.
Long-Lead Materials
Specialty tile, cabinetry, fixtures, doors, countertops, or appliances may not arrive immediately.
Selections made early are easier to schedule around.
Inspection Scheduling
Even when construction is ready, the project may need approval before the next stage can begin.
Hidden Existing Conditions
Moisture, unusual framing, unexpected plumbing, electrical limitations, or mechanical conflicts can reveal themselves once the project is underway.
Good pre-construction planning reduces these surprises, but no contractor can guarantee that every hidden condition will be visible before work begins.
Too Many Decisions During Construction
Construction moves better when key paint, tile, fixture, flooring, hardware, and lighting choices are made before each trade needs them. Hawthorne’s curated selection process helps reduce last-minute decision bottlenecks.
What Can Homeowners Do to Keep the Schedule Moving?
Homeowners have more influence over the timeline than they may realize.
Lock the Layout Before Construction
Spend the time upfront.
A clear floor plan reduces downstream changes.
Make Finish Selections Early
The sooner key materials are selected, the sooner availability and lead times can be confirmed.
Prioritize the Must-Haves
Trying to add every possible feature can create unnecessary complexity.
Design the basement around what your household will actually use.
Respond Quickly and Limit Scope Changes
A delayed decision can hold up a trade or material order, while a seemingly small scope change can affect several systems. Ask what any change will do to both budget and schedule before approving it.
Work With a Process, Not Just a Bid
A low estimate is not the same thing as a well-managed project.
Ask prospective contractors how they handle drafting, selections, permits, trade scheduling, inspections, communication, and changes.
A timeline is only as reliable as the process supporting it.
Bathrooms and Bars Can Extend the Timeline
Bathrooms and wet bars increase complexity because they add plumbing, electrical, fixtures, cabinetry, countertops, and additional coordination.
The impact depends on existing conditions. A bathroom near usable rough plumbing may be simpler than one requiring new drain work below the slab. Likewise, a dry bar is generally less involved than a wet bar with water, drainage, appliances, and backsplash work.
Plan these features during drafting, not after construction starts. Early placement lets the contractor coordinate plumbing, electrical, cabinetry, and inspections before walls close.
Should You Finish a Basement Before a Specific Deadline?
If you want the basement completed before a graduation party, holiday, family visit, or other event, do not work backward only from the estimated construction duration.
Leave room for:
- Design
- Budgeting
- Selections
- Permits
- Ordering
- Contractor availability
- Inspections
- Punch-list work
If the date matters, tell the contractor before the project is scoped.
The safest timeline has contingency built into it rather than assuming every phase will finish on the fastest possible day.
How Long Does It Take to Finish a Basement in Omaha?
For Omaha-area homeowners, the same basic principle applies: the timeline depends on the scope of the basement and the steps required before and during construction.
Local permitting and inspection requirements are part of the process, and nearby communities may have different procedures.
Rather than relying on a generic internet estimate, homeowners should ask for a project-specific schedule after the contractor understands:
- The current basement conditions
- The proposed layout
- Plumbing requirements
- Electrical needs
- Mechanical work
- Finish selections
- Custom features
- Permit requirements
That is the point when how long does it take to finish a basement becomes a useful project-specific question rather than a generic search result.
The Best Basement Timeline Is the One Built Around Your Actual Project
Finishing a basement involves more than framing walls and installing carpet.
It is a coordinated sequence of planning, drafting, permitting, scheduling, framing, rough-ins, inspections, insulation, drywall, finishes, flooring, fixtures, final approvals, and detail work.
So how long does it take to finish a basement?
Long enough to do each phase correctly—and no longer than necessary when the project is planned well.
The shortest number on the internet should not be the goal.
The goal should be a clear plan, a realistic schedule, strong communication, and a finished basement that feels like it was designed for your home from the beginning.
At Hawthorne Finished Basements, we specialize exclusively in transforming unfinished basements into intentional living spaces across Omaha, Elkhorn, Papillion, Bennington, Gretna, Ashland, and surrounding communities.
We bring together thoughtful drafting, curated selections, trusted trade partners, and consistent project communication so homeowners know what is happening and what comes next.
If you are starting with an unfinished lower level, explore our finished basement projects or learn more about our process to see how Hawthorne takes a basement from blank space to finished home.