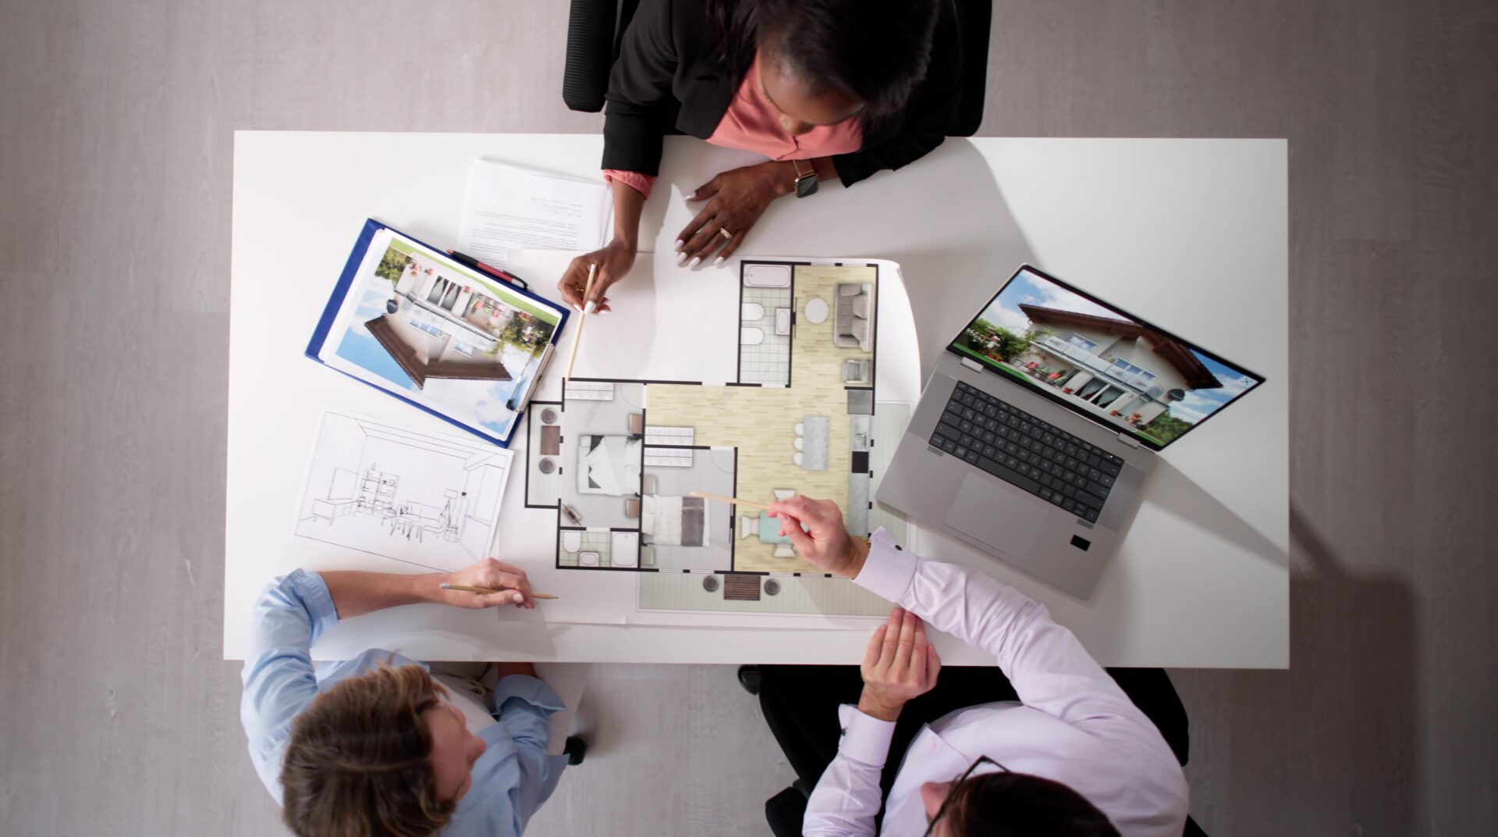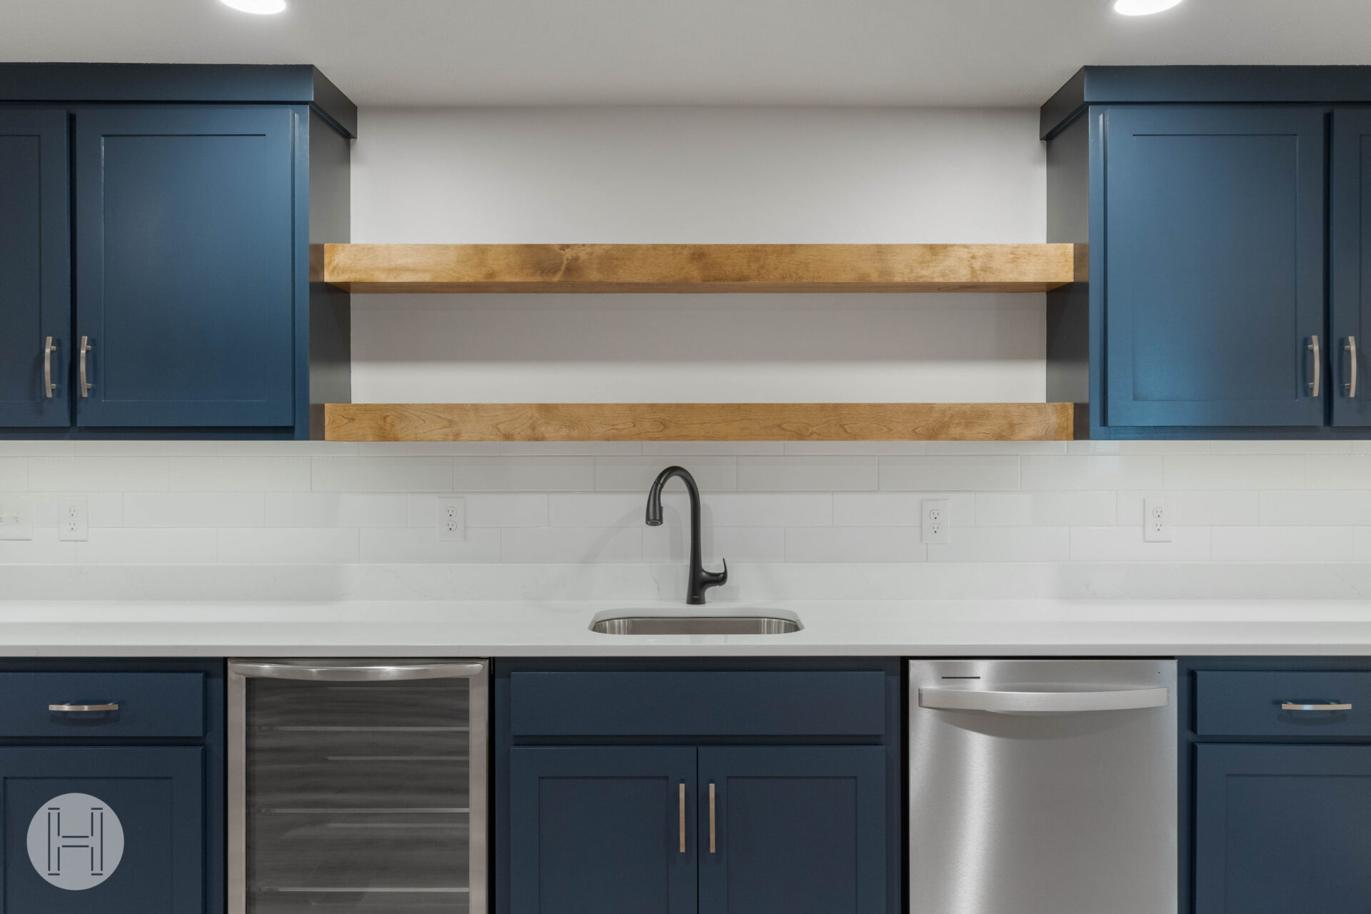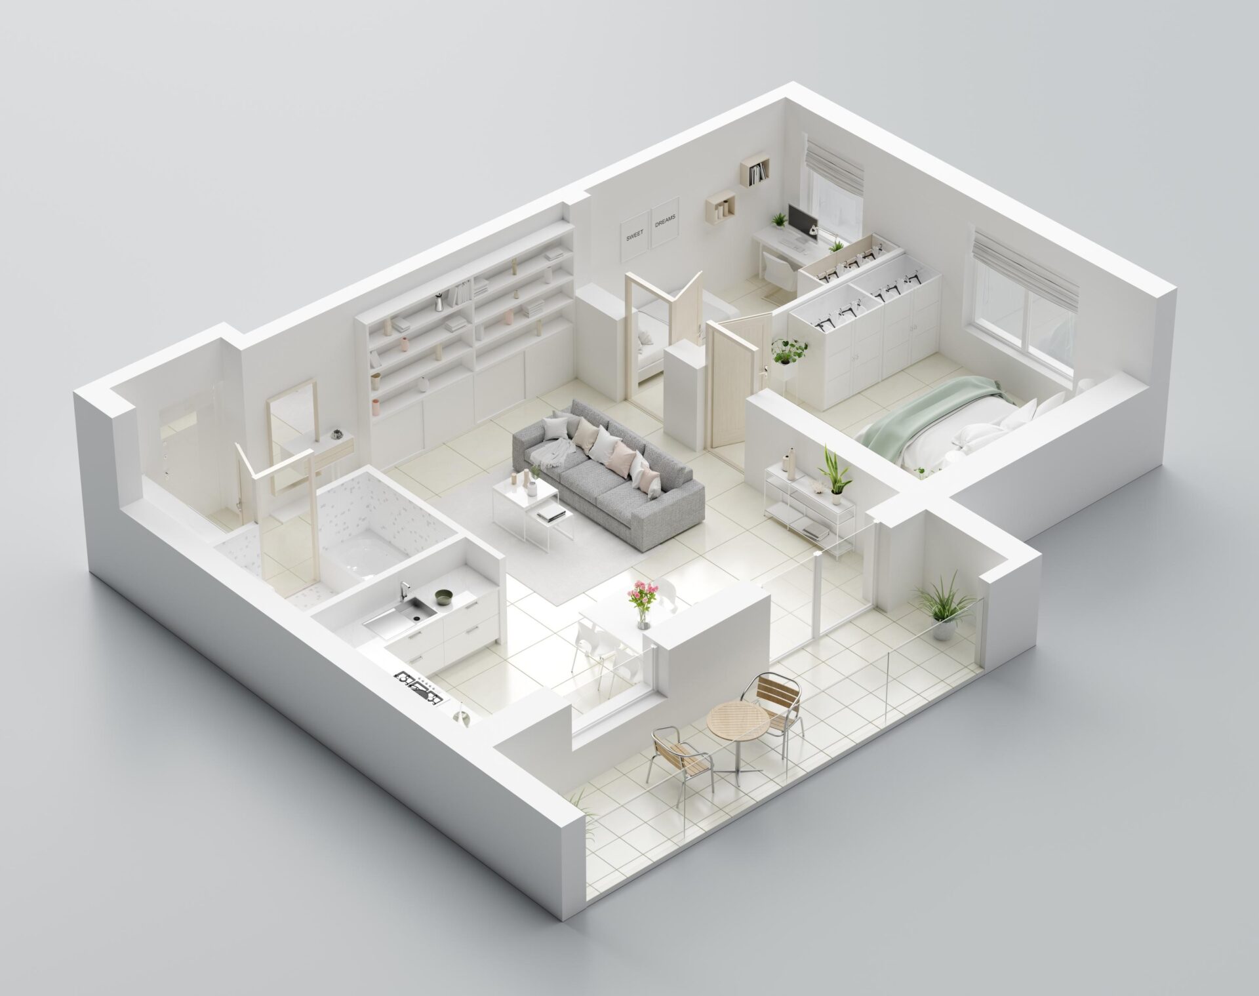

An unfinished basement is a blank slate. Exposed utilities, concrete walls, and open floor area give you the chance to create meaningful living space around the way your household actually lives.
But before finishing a basement, it pays to slow down. Great results begin with a strong plan for what is behind the walls, below the floors, and above the ceiling. Moisture, radon, mechanical access, plumbing, electrical needs, permits, egress, storage, and circulation all deserve attention before construction starts.
For homeowners in Omaha, Elkhorn, Bennington, Papillion, Gretna, and surrounding communities, these early decisions can shape comfort, function, schedule, and final investment. This guide explains what to do before finishing a basement and which decisions are easiest to make while the space is still open.
Why Preparation Matters Before Finishing a Basement
It is natural to jump straight into the fun part: choosing a bar layout, imagining a theater wall, or picking flooring. Those choices matter. But before finishing a basement, homeowners should first understand the existing conditions and systems that will support the space.
Once walls, ceilings, and floors are finished, moving drains, adding circuits, rerouting ductwork, or correcting hidden moisture problems becomes more complicated.
A deliberate pre-construction process helps you:
- Catch moisture or foundation concerns before finishes conceal them.
- Test for radon before the basement becomes regularly occupied living space.
- Confirm permit and code requirements early.
- Build the layout around structural posts, windows, utilities, and mechanical equipment.
- Plan electrical, lighting, internet, plumbing, and HVAC needs before walls close.
- Preserve access to shutoffs, cleanouts, panels, valves, sump systems, and equipment.
- Set a realistic budget based on the actual scope of the project.
- Avoid designing rooms that feel awkward once furniture and circulation are considered.
1. Decide How You Want the Basement to Work
The first thing to do before finishing a basement is define the purpose of the space.
Begin with the way you live now—and how you expect your household to live in the years ahead. Ask practical questions:
- Where does your family naturally gather?
- Do you need a large open entertaining area or more separated rooms?
- Will children use the basement differently as they get older?
- Do overnight guests need privacy?
- Would a home office actually be used daily?
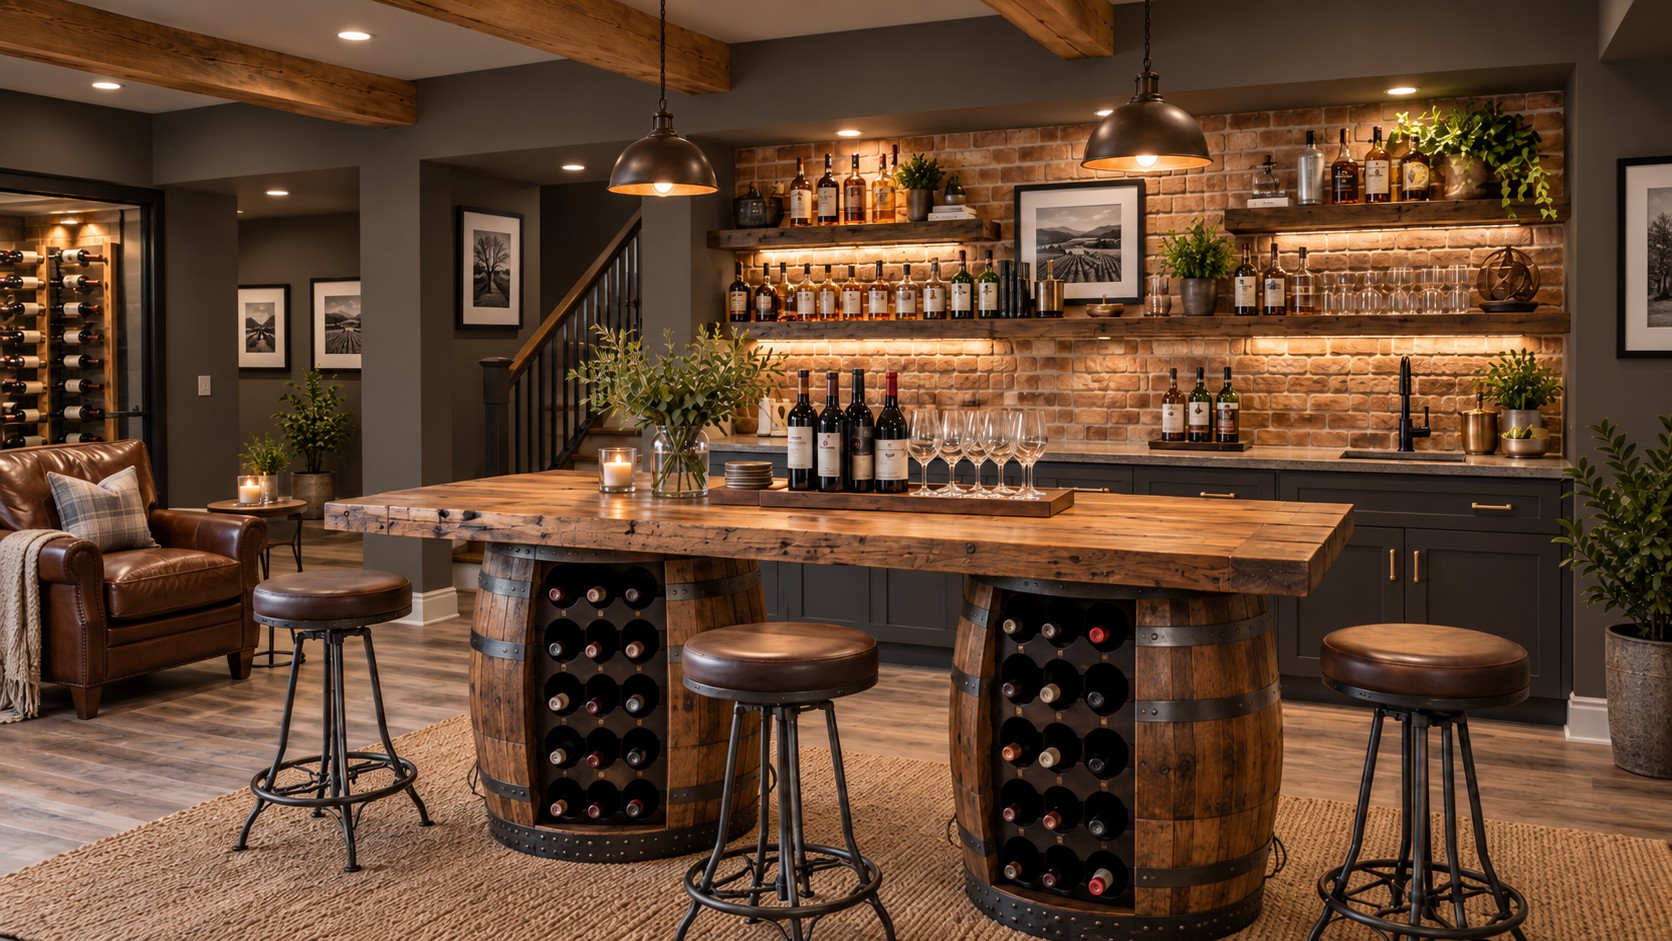
- Is a wet bar important, or would a simpler serving area work better?
- Do you need a dedicated workout room, game area, theater, playroom, bedroom, bathroom, or storage zone?
- Which features would make the main floor less crowded?
A successful basement should solve real problems upstairs—not simply add rooms downstairs.
Review completed basement finishing projects from Hawthorne Finished Basements and explore basement design ideas to identify features worth prioritizing. Before finishing a basement, make two lists: must-haves and nice-to-haves. That distinction becomes useful when balancing layout, budget, and complexity.
2. Inspect for Moisture Before Anything Is Covered
Moisture is one of the most important issues to evaluate before finishing a basement.
Basements sit partially or fully below grade, which means water and humidity require different planning than they do on upper floors. A basement that looks dry on one day may still show signs of seasonal seepage, condensation, plumbing leaks, grading problems, or past water intrusion.
Walk the unfinished basement carefully and look for:
- Water stains on concrete walls or floors.
- White mineral deposits, often called efflorescence.
- Musty odors.
- Damp areas after heavy rain.
- Cracks that show signs of seepage.
- Rust around floor drains, appliances, or mechanical equipment.
- Condensation on pipes or ducts.
- Evidence of water near window wells.
- Standing water or recurring dampness near a sump pit.
The exterior matters too. Gutters, downspouts, grading, window wells, and drainage can influence basement moisture. A Family Handyman guide to finishing a basement recommends resolving damp conditions before finish work, including evaluating downspouts and grading where appropriate. This Old House also recommends checking for moisture before finishing basement space.
Do not assume that drywall, insulation, flooring, or paint will solve a water problem. Finish materials should be installed only after the underlying moisture source has been identified and appropriately addressed.
Before finishing a basement, document any signs of water, even if they seem minor. A photo taken after a heavy storm can be useful when discussing the space with a contractor or specialist.
3. Test for Radon Before Finishing a Basement
For Nebraska homeowners, radon deserves serious attention before finishing a basement.
Radon is an invisible, odorless radioactive gas that can enter homes from the soil. According to the Nebraska Department of Health and Human Services, results from more than half of radon tests in Nebraska are above the EPA action level of 4.0 picocuries per liter.
The U.S. Environmental Protection Agency specifically recommends testing for radon before a basement finishing project, noting that correcting a radon problem is generally easier and less expensive before the basement is finished.
Finishing an unfinished basement changes how the lowest level is used. A space that once stored boxes may become a family room, office, gym, bedroom, playroom, or entertainment area where people spend significant time.
Before finishing a basement:
- Test the lowest level that will become living space.
- Follow the test manufacturer’s instructions carefully.
- If elevated levels are found, speak with a qualified radon professional about mitigation.
- Consider retesting after construction is complete, because major changes to a home can affect air movement.
4. Evaluate the Foundation and Existing Structure
Another essential step before finishing a basement is understanding what is already there.
Concrete cracks are common, and not every crack signals a major structural problem. However, some conditions deserve professional evaluation—especially cracks that are widening, displaced, leaking, horizontal, or accompanied by other signs of movement.
Pay attention to:
- Wall cracks.
- Floor cracks.
- Bowing or leaning walls.
- Gaps around windows or penetrations.
- Sagging structural members.
- Damaged support posts.
- Signs of previous repairs.
- Recurring seepage through cracks.
The goal is not to diagnose the foundation yourself. It is to avoid covering a condition that should have been evaluated first. Before finishing a basement, a qualified contractor should also understand how beams, posts, stairs, windows, and mechanical systems affect the potential layout.
5. Understand Permits, Inspections, Egress, and Code Requirements
Permits and code requirements should be discussed before finishing a basement, not after construction is underway.
The City of Omaha’s permitting FAQ identifies basement finish work as a project that requires a permit application and permit fee. Requirements vary by jurisdiction, so homeowners outside Omaha should verify the rules for their specific city, county, or municipality.
Hawthorne has also published a guide explaining why permits matter for basement finishing.
Depending on the project and local jurisdiction, requirements may involve:
- Building permits.
- Electrical permits.
- Plumbing permits.
- Mechanical permits.
- Framing inspections.
- Electrical and plumbing rough-in inspections.
- Insulation inspections.
- Final inspections.
- Smoke and carbon monoxide alarm requirements.
- Egress requirements for sleeping rooms.
- Minimum ceiling heights or stair requirements.
If the plan includes a basement bedroom, requirements related to emergency escape and rescue openings, alarms, and room dimensions may influence where it can be placed. Before finishing a basement, design around code from the beginning.
6. Map Every Mechanical System and Utility
One of the easiest mistakes to make before finishing a basement is treating utilities as obstacles to hide.
Your basement may contain:
- The electrical panel.
- Water shutoffs.
- Gas lines.
- Drain cleanouts.
- A sump pump.
- A water heater.
- A furnace or air handler.
- Ductwork.
- Plumbing stacks.
- Radon equipment.
- Security or low-voltage wiring.
- Internet or networking equipment.
These systems need thoughtful access. Do not frame a wall in front of an emergency shutoff, block an electrical panel with cabinetry, or permanently cover a cleanout. Before finishing a basement, create a utility map and identify which items need clearances, access panels, mechanical rooms, or service pathways.
7. Plan Plumbing Before the Layout Is Finalized
Plumbing can have an outsized influence on basement planning, so it should be addressed before finishing a basement.
If the unfinished basement already has rough-ins for a bathroom, bar, or future fixtures, those locations may create natural opportunities. But do not assume the existing rough-in automatically determines the best layout.
Consider whether the basement will include:
- A full bathroom.
- A powder room.
- A shower or tub.
- A wet bar.
- A sink.
- A dishwasher.
- An ice maker.
- A refrigerator water line.
- A laundry area.
Moving or adding plumbing below a concrete slab can increase complexity, so bathroom and bar decisions should happen early. Before finishing a basement, consider both cost and adjacencies: a bathroom near existing plumbing may be efficient, but it still needs privacy, storage, and good traffic flow.
8. Plan Electrical, Lighting, Internet, and Media Early
Modern basements need more than a few outlets and recessed lights.
Before finishing a basement, think through the electrical and technology needs of every planned zone. A family room, home office, gaming area, gym, theater, wet bar, and guest room all use power differently.
Plan for:
- Television locations.
- Wall-mounted displays.
- Surround sound or speakers.
- Gaming systems.
- Charging stations.
- Floor outlets where furniture may float away from walls.
- Dedicated appliance circuits where needed.
- Under-cabinet lighting.
- Task lighting at desks or bars.
- Dimmer zones.
- Wi-Fi access points.
- Ethernet connections.
- Security devices.
- Smart-home controls.
The right time to run wire is before drywall closes the walls and ceiling. Before finishing a basement, also think about furniture placement. An outlet plan that looks sufficient on paper can feel inconvenient once a sectional, bar, desk, or media console is in place.
Lighting deserves equal attention. Combine ambient, task, accent, and decorative lighting rather than relying on one grid of overhead fixtures.
9. Decide How the Basement Will Stay Comfortable
Comfort planning should happen before finishing a basement because insulation, airflow, humidity, and HVAC distribution are much easier to address while the structure is exposed.
A finished basement should not feel like a cold afterthought in winter or a damp cave in summer.
Discuss:
- Wall insulation strategy.
- Rim joist insulation.
- Supply and return air needs.
- Dehumidification.
- Bathroom exhaust.
- Temperature differences between floors.
- Flooring comfort.
- Sound transfer between the basement and main floor.
The correct approach depends on the home, HVAC system, basement conditions, local code, and planned use. Before finishing a basement, consider how each room will feel when occupied. A workout room, theater, bedroom, bathroom, and storage room have different comfort and ventilation needs.
10. Study the Ceiling Before Framing Walls
Ceiling planning is easy to underestimate before finishing a basement.
Look up. Ducts, beams, pipes, drains, wiring, and plumbing often compete for space. A successful basement design coordinates these elements before framing begins.
Common strategies include:
- Framing soffits intentionally.
- Grouping bulkheads where possible.
- Aligning ceiling transitions with cabinetry or room boundaries.
- Preserving maximum ceiling height in important areas.
- Using decorative details to make necessary transitions feel intentional.
Before finishing a basement, ask where ceiling height matters most. A lower soffit over a hallway may be far less noticeable than one centered over a seating area, pool table, golf simulator, or bar.
Good basement design does not eliminate every constraint. It organizes constraints so the space feels intentional.
11. Plan Storage Before Every Square Foot Becomes Living Space
Homeowners sometimes try to maximize finished square footage and accidentally remove the storage that made the basement useful in the first place.
Before finishing a basement, identify what currently lives downstairs:
- Holiday decorations.
- Luggage.
- Seasonal clothing.
- Tools.
- Sports equipment.
- Bulk household supplies.
- Children’s keepsakes.
- Mechanical equipment.
Then decide what still needs a home after construction.
Possible solutions include:
- Dedicated unfinished storage rooms.
- Built-in cabinetry.
- Closets under stairs.
- Window-seat storage.
- Media cabinetry.
- Bar storage.
- Custom wall units.
Before finishing a basement, be honest about how much storage your household needs. A functional storage room can be more valuable than one more rarely used space.
12. Think About Furniture Before Locking the Floor Plan
A floor plan can look excellent until real furniture enters the picture. Before finishing a basement, measure the pieces you own or estimate the dimensions of furniture you expect to buy.
Consider:
- Sectional depth and orientation.
- TV viewing distance.
- Clearance around pool or game tables.
- Bar stool space.
- Bed dimensions.
- Nightstand clearance.
- Desk depth.
- Gym equipment footprint.
- Door swings.
- Walking paths.
Before finishing a basement, make sure people can move naturally without cutting through conversation areas, squeezing behind bar stools, or blocking doors and storage.
13. Set a Realistic Budget Based on Scope, Not Square Footage Alone
Budget planning should happen before finishing a basement because two basements of the same size can have dramatically different scopes.
The final investment can be affected by:
- Number of finished rooms.
- Bathroom complexity.
- Plumbing changes.
- Wet or dry bar features.
- Cabinetry and built-ins.
- Electrical needs.
- Flooring selections.
- Lighting.
- Ceiling complexity.
- Egress work.
- HVAC modifications.
- Moisture or radon work completed before construction.
- Finish level and customization.
A large open family room may be simpler than a smaller basement with a bedroom, bathroom, wet bar, theater, office, and custom cabinetry. Before finishing a basement, decide which features create the most value for your household.
You can review Hawthorne’s basement project portfolio and general investment ranges to better understand how project scope and finish level influence the final build.
14. Choose a Basement Finishing Contractor With a Defined Process
The contractor you choose affects much more than the final appearance of the space.
Before finishing a basement, ask how the contractor handles:
- Initial planning and design.
- Budget discussions.
- Permits and inspections.
- Scheduling.
- Subcontractor coordination.
- Material selections.
- Change orders.
- Communication.
- Quality control.
- Final walkthroughs.
Look for a process that creates clear expectations and keeps decisions organized. Hawthorne Finished Basements specializes in transforming unfinished basements into completed living spaces—not remodeling, demolition, or patch-work projects. Learn more about Hawthorne’s unfinished-basement specialization and approach.
Before finishing a basement, choose a contractor who understands the entire sequence. Basement construction involves coordinated trades and inspections, making project management as important as design vision.
15. Prepare the Space and Household for Construction
The final practical step before finishing a basement is preparing for the work itself.
Remove stored belongings from the construction area. If items must remain in the basement, discuss whether they can be isolated safely without interfering with access or workflow.
Also consider crew access, material staging, pets, dust management, temporary utility interruptions, remote work, and where selections or approvals will be documented. Before finishing a basement, ask what you need to do as the homeowner and what the contractor will handle.
A Final Checklist Before Finishing a Basement
Use this condensed checklist to review your plan before construction begins:
- [ ] Define how the basement should improve everyday life.
- [ ] Separate must-have features from nice-to-have features.
- [ ] Inspect for water, dampness, stains, odors, and condensation.
- [ ] Address known moisture issues before covering walls or floors.
- [ ] Test the basement for radon.
- [ ] Evaluate concerning foundation or structural conditions.
- [ ] Confirm permit and inspection requirements.
- [ ] Verify egress and bedroom requirements where applicable.
- [ ] Map electrical panels, shutoffs, cleanouts, sump systems, and mechanical equipment.
- [ ] Plan bathroom, bar, and other plumbing locations.
- [ ] Plan outlets, circuits, lighting, internet, speakers, and media wiring.
- [ ] Evaluate insulation, HVAC, humidity, and ventilation needs.
- [ ] Coordinate beams, ducts, pipes, and ceiling transitions.
- [ ] Preserve enough storage for real household needs.
- [ ] Test the floor plan using actual furniture dimensions.
- [ ] Set a budget based on scope and complexity.
- [ ] Choose a contractor with a clear planning and construction process.
- [ ] Clear the work area and prepare the household for construction.
Before finishing a basement, the most valuable thing you can do is make the hard decisions while changes are still easy to make.
Build the Right Plan Before You Build the Basement
A finished basement can become one of the most useful and memorable spaces in a home—but only when the planning is as thoughtful as the final design.
Before finishing a basement, understand the space first. Inspect for moisture. Test for radon. Confirm permits and code requirements. Map utilities. Plan plumbing, electrical, HVAC, lighting, storage, and furniture. Then build a layout around how you actually want to live.
At Hawthorne Finished Basements, we focus exclusively on transforming unfinished basements into intentional living spaces for homeowners across Omaha, Elkhorn, Bennington, Papillion, Gretna, Ashland, and surrounding communities. Our approach combines thoughtful design, organized planning, clear communication, and a trusted team of experienced trade partners.
When you are ready to move from an empty basement to a clear plan, contact Hawthorne Finished Basements to start the conversation.