
Some rooms are practical. Some rooms are pretty. And some rooms make people stop mid-sentence and say, “Wait, this is your basement?”
That is the power behind the best basement speakeasy ideas. They take an unfinished lower level and turn it into a tucked-away destination: warm lighting, comfortable seating, thoughtful storage, beautiful finishes, and a mood that feels a little more special than the rest of the house.
A basement speakeasy does not have to mean a dark room full of whiskey bottles and vintage posters. It can be a cocktail lounge, a dry bar, a wine nook, a coffee and mocktail station, a listening room, a game-night hideaway, or a cozy hosting space with a bar-inspired focal point.
For homeowners in Omaha, Elkhorn, Papillion, Bennington, Gretna, and nearby communities, basement speakeasy ideas make sense because they combine style with usable square footage. Instead of letting an unfinished basement sit empty, you can create a lower level that supports real life: holidays, game nights, quiet weekends, neighborhood gatherings, and evenings when staying home sounds better than going out.
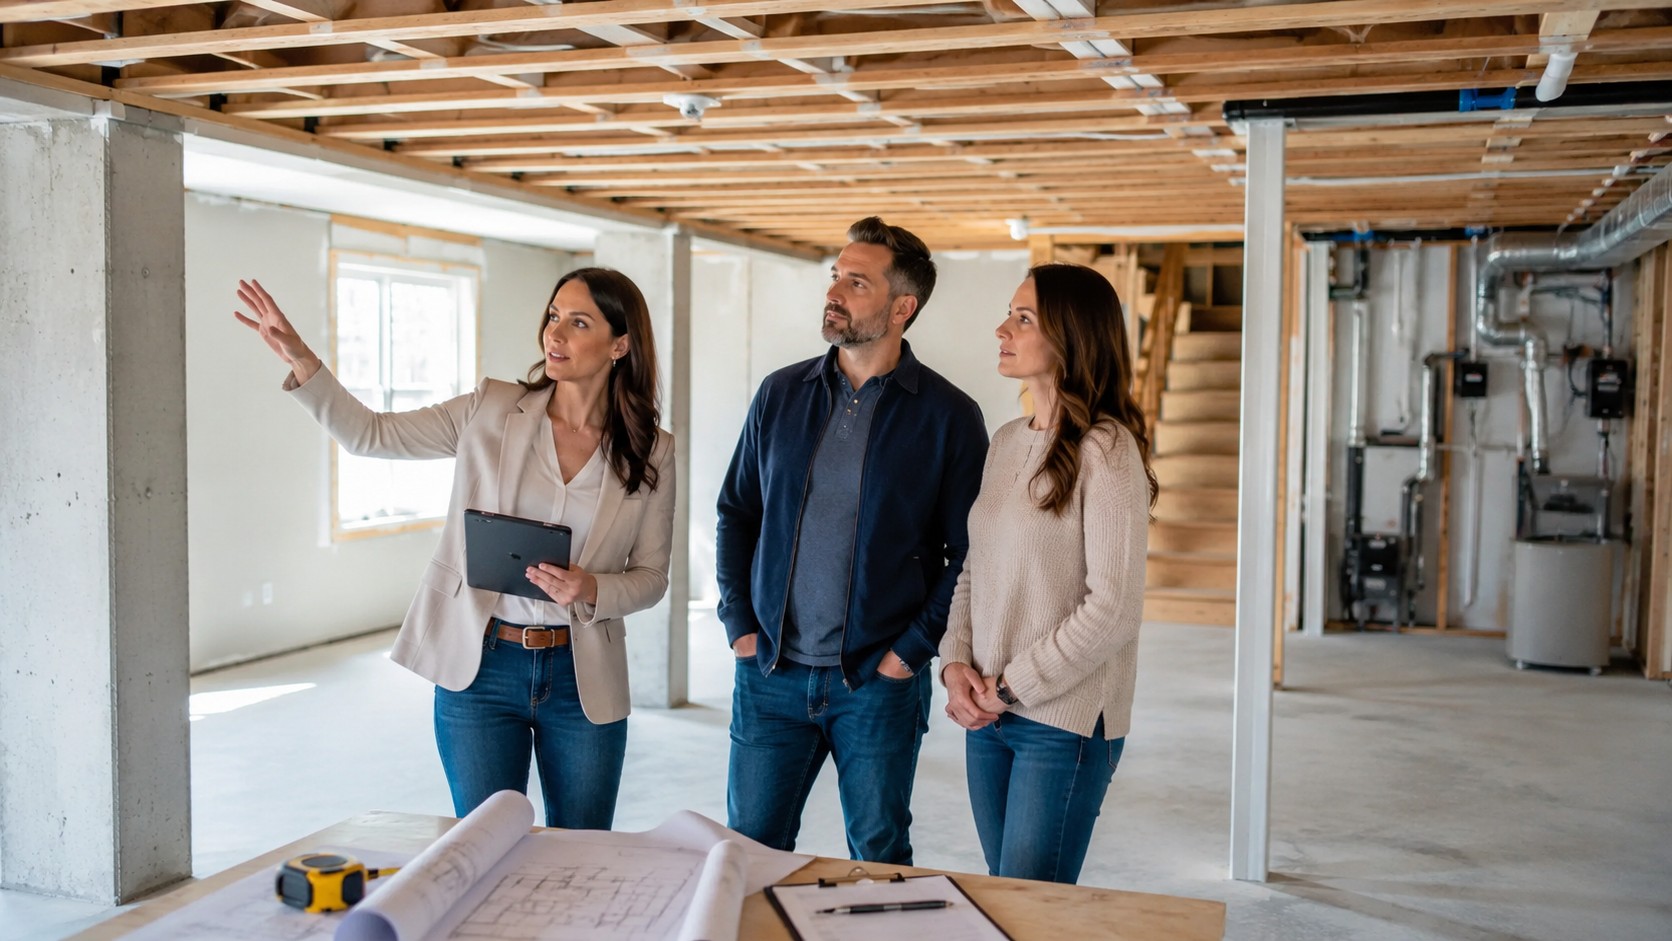
At Hawthorne Finished Basements, we finish unfinished basements, so every smart choice starts before drywall goes up. Lighting, plumbing, electrical, ceiling details, storage, seating, and layout are easier to get right when the room is planned from the beginning. That is especially true for basement speakeasy ideas, where the finished result should feel effortless, intentional, and built around how you actually live.
Here is how to design a basement speakeasy that feels trendy, elevated, and completely usable.
Why Basement Speakeasy Ideas Are Trending
Today’s homeowners want basements that feel like part of the home, not leftover square footage. Design publications are seeing the same shift. Forbes has highlighted speakeasy-style bars, entertainment zones, and personalized lower-level spaces as part of current basement design trends, especially for homeowners who love hosting at home. You can explore that broader trend in this Forbes article on 2026 basement design trends.
The appeal is simple: a basement naturally feels tucked away. With the right plan, that lower-level feeling becomes a strength instead of a limitation.
The most successful basement speakeasy ideas use the basement’s natural coziness to create atmosphere. Lower ceilings can feel intimate. Limited windows can make lighting more dramatic. Separate zones can make the space feel like a private retreat. What used to feel like a design challenge becomes part of the charm.
The trend also fits the way people live now. Homeowners want flexible entertaining spaces, not single-purpose rooms that only get used twice a year. A speakeasy-inspired basement can work as a lounge on Friday night, a coffee bar on Saturday morning, a football hangout on Sunday, and a quiet movie space during the week.
That flexibility is what makes basement speakeasy ideas more than a passing trend.
Start With the Mood Before the Layout
Before you choose cabinets, counters, stools, or a beverage fridge, define the feeling you want.
A common mistake with basement speakeasy ideas is starting with the bar first. The bar matters, but the mood is what makes the room feel special. Without a clear point of view, the space can become a random mix of shelves, stools, and dark paint.
Ask yourself: what should people feel when they walk downstairs?
Maybe you want a moody modern lounge with charcoal cabinets, warm wood, dimmable lighting, and a sleek media wall. Maybe you want a vintage-inspired hideaway with brass hardware, leather seating, patterned tile, and artwork that feels collected over time. Maybe you want something softer: creamy walls, walnut shelves, arched details, plush chairs, and layered lighting.
You can also take basement speakeasy ideas in a more personal direction. A listening lounge can feature built-in speakers, record storage, lounge chairs, and amber lighting. A game-night club room can include a card table, bar seating, media wall, and hidden storage. A mocktail and coffee lounge can feel just as refined as a traditional bar while working for more people in the home.
Once the mood is clear, the rest of the design has a job to do. Cabinet color, flooring, lighting, ceiling finish, furniture, hardware, and storage all start supporting the same vision.
For layout inspiration beyond the bar itself, Hawthorne’s guide to basement layout ideas for families, entertainers, and homebodies is a helpful next step.
Decide Between a Wet Bar and Dry Bar Early
One of the smartest basement speakeasy ideas is deciding whether the space needs a wet bar or a dry bar before construction begins.
A wet bar includes a sink with running water and drainage. A dry bar gives you the look and function of a bar—cabinetry, counters, shelving, glassware storage, a beverage fridge, or a coffee station—without plumbing.
A wet bar may be the right fit if you host often, want easier cleanup downstairs, plan to serve snacks and drinks regularly, or want the basement to feel more self-contained. A dry bar may be the better choice if you want a beautiful focal point without the added plumbing cost, already have easy access to the upstairs kitchen, or mainly need display and beverage storage.
This choice affects more than style. It can impact plumbing, electrical, cabinetry, appliances, permits, and layout. The best time to make that call is before the basement is finished, not after the bar wall is framed.
Hawthorne’s post on wet bars vs. dry bars for your basement walks through the practical differences. If you are leaning dry bar, our guide to basement dry bar ideas that impress offers more inspiration for a polished entertaining zone without running water.
The main takeaway: basement speakeasy ideas should be designed around how you will actually use the room. A sink is only worth it if it solves a real problem. If the room is more about ambiance, display, and casual hosting, a dry bar can still feel custom and high-end.
Create a Hosting Triangle
A basement speakeasy should feel easy to use, not just good in photos.
That is where the hosting triangle comes in: bar, seating, and entertainment.
Strong basement speakeasy ideas connect these three areas so the room flows naturally. The bar is where drinks and snacks start. Seating is where guests settle in. Entertainment gives the room a reason to keep people downstairs.
Entertainment can mean a mounted TV, a projector, a fireplace, a pool table, a poker table, a record player, a golf simulator, a shuffleboard table, or a conversation-focused lounge. The right choice depends on the size of the basement and how you like to spend time at home.
If your bar is tucked along one wall, seating should still relate to it. If your media wall is the focal point, the bar should support it without feeling disconnected. If you want a game table, make sure people can walk around it without blocking the main path through the basement.
The best basement speakeasy ideas feel layered but not crowded. They create places to stand, sit, serve, watch, play, and talk without making the lower level feel chopped up.
For smaller basements, zones can be subtle. A rug can define the lounge. Pendant lights can define the bar. Built-ins can create a natural transition. You do not always need more walls. You need better planning.
Hawthorne’s post on creative ways to use every inch of your basement is a strong companion piece if you are trying to make a compact footprint feel bigger and more functional.
Use Lighting to Create the Speakeasy Effect
Lighting is one of the biggest reasons basement speakeasy ideas work.
A basement speakeasy should not rely on one flat overhead light. It needs layers: general light, task light, accent light, and mood light.
Start with recessed lighting for everyday brightness. Add dimmers so the space can shift from cleaning mode to movie mode to lounge mode. Then use accent lighting to highlight the most important details: shelves, cabinetry, stone, tile, artwork, bottles, glassware, or a dramatic back bar.
Lighting ideas to consider:
- Pendant lights above the bar
- Warm recessed lights on dimmers
- Under-shelf lighting for glassware and decor
- Wall sconces near lounge seating
- LED lighting inside display cabinets
- Toe-kick lighting for a soft evening glow
- Backlighting behind a TV, mirror, or feature wall
- Table lamps for a less “basement-y” feeling
The warmer and more controlled the light feels, the more elevated the room becomes. This is especially important when you use dark colors. Moody paint and cabinetry need strong lighting to feel rich instead of heavy.
Hawthorne’s post on basement lighting ideas is worth reading before you finalize the plan. Outside inspiration can help too. Martha Stewart’s roundup of basement bar ideas shows how lighting, materials, and finishes can shape very different bar moods.
If you only remember one thing from these basement speakeasy ideas, make it this: lighting is not an afterthought. It is the whole vibe.
Go Dark, But Keep It Balanced
A speakeasy should have depth. That does not mean it should feel like a cave.
Dark colors can be incredible in a finished basement. Black, charcoal, espresso, navy, deep green, oxblood, and smoky plum can all create a rich, intimate look. But basement speakeasy ideas need contrast to stay inviting.
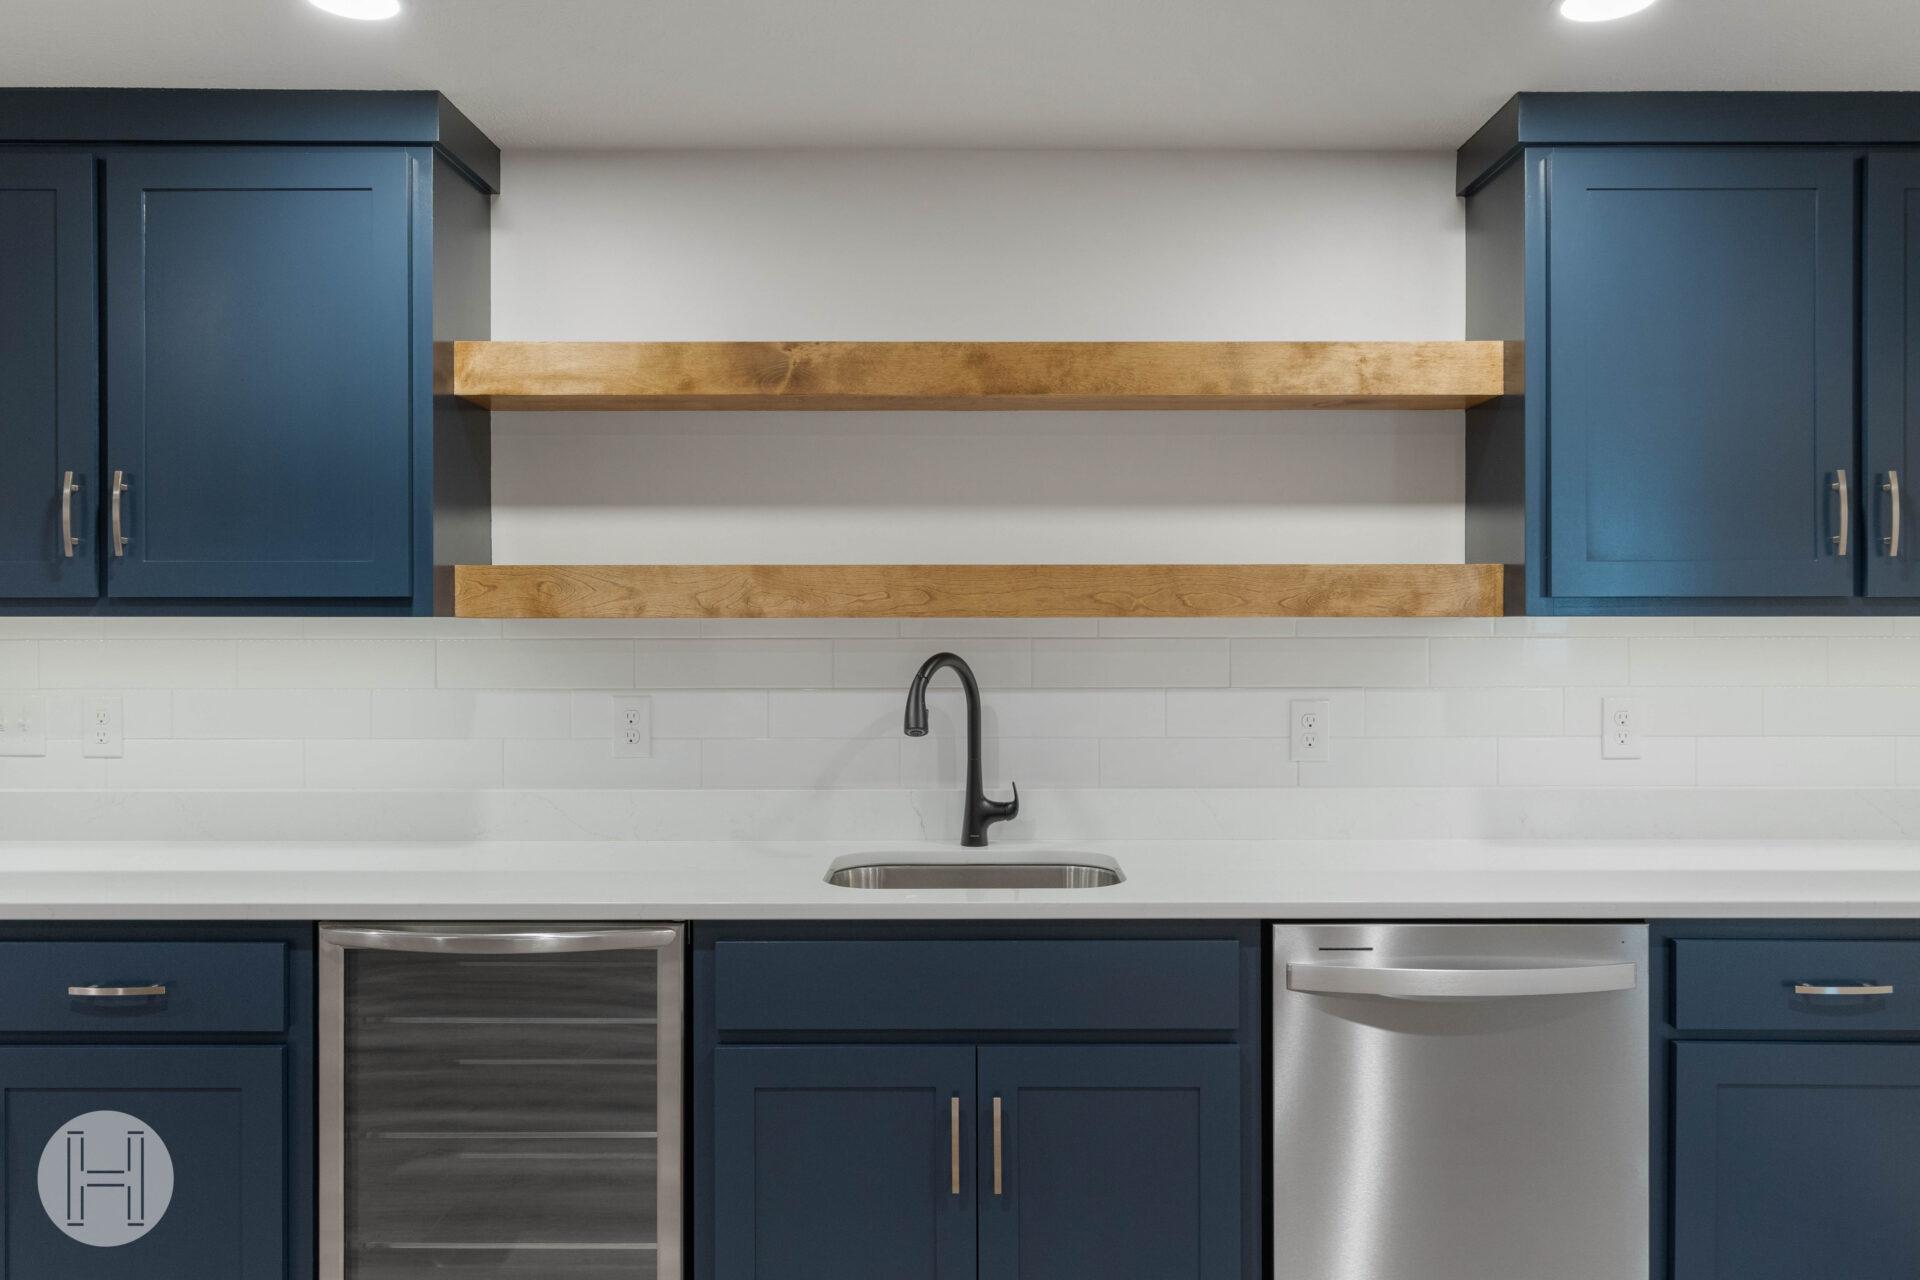
Pair dark cabinets with lighter counters. Balance a black ceiling with warm walls. Use wood shelves to soften dark paint. Add mirrors, glass cabinet doors, glossy tile, or metallic finishes to bounce light. Choose flooring with warmth so the room does not feel cold.
A black ceiling can be especially effective in a speakeasy basement because it helps utilities, soffits, and ceiling transitions visually recede. It can make a lower level feel more polished when the lighting plan is strong.
For more design context, Hawthorne’s post on black ceiling basement ideas is a natural internal link. A dark ceiling can be bold and beautiful, but it needs the right lighting, wall color, and finish selections.
The goal of basement speakeasy ideas is not darkness for the sake of darkness. The goal is atmosphere. Use dark details where they add drama, then balance them with texture, warmth, and glow.
Make the Back Bar the Statement Moment
The back bar is where many basement speakeasy ideas come alive.
It is the visual anchor of the room. It is also where storage, display, and function have to work together. A good back bar should look beautiful, but it should also make hosting easier.
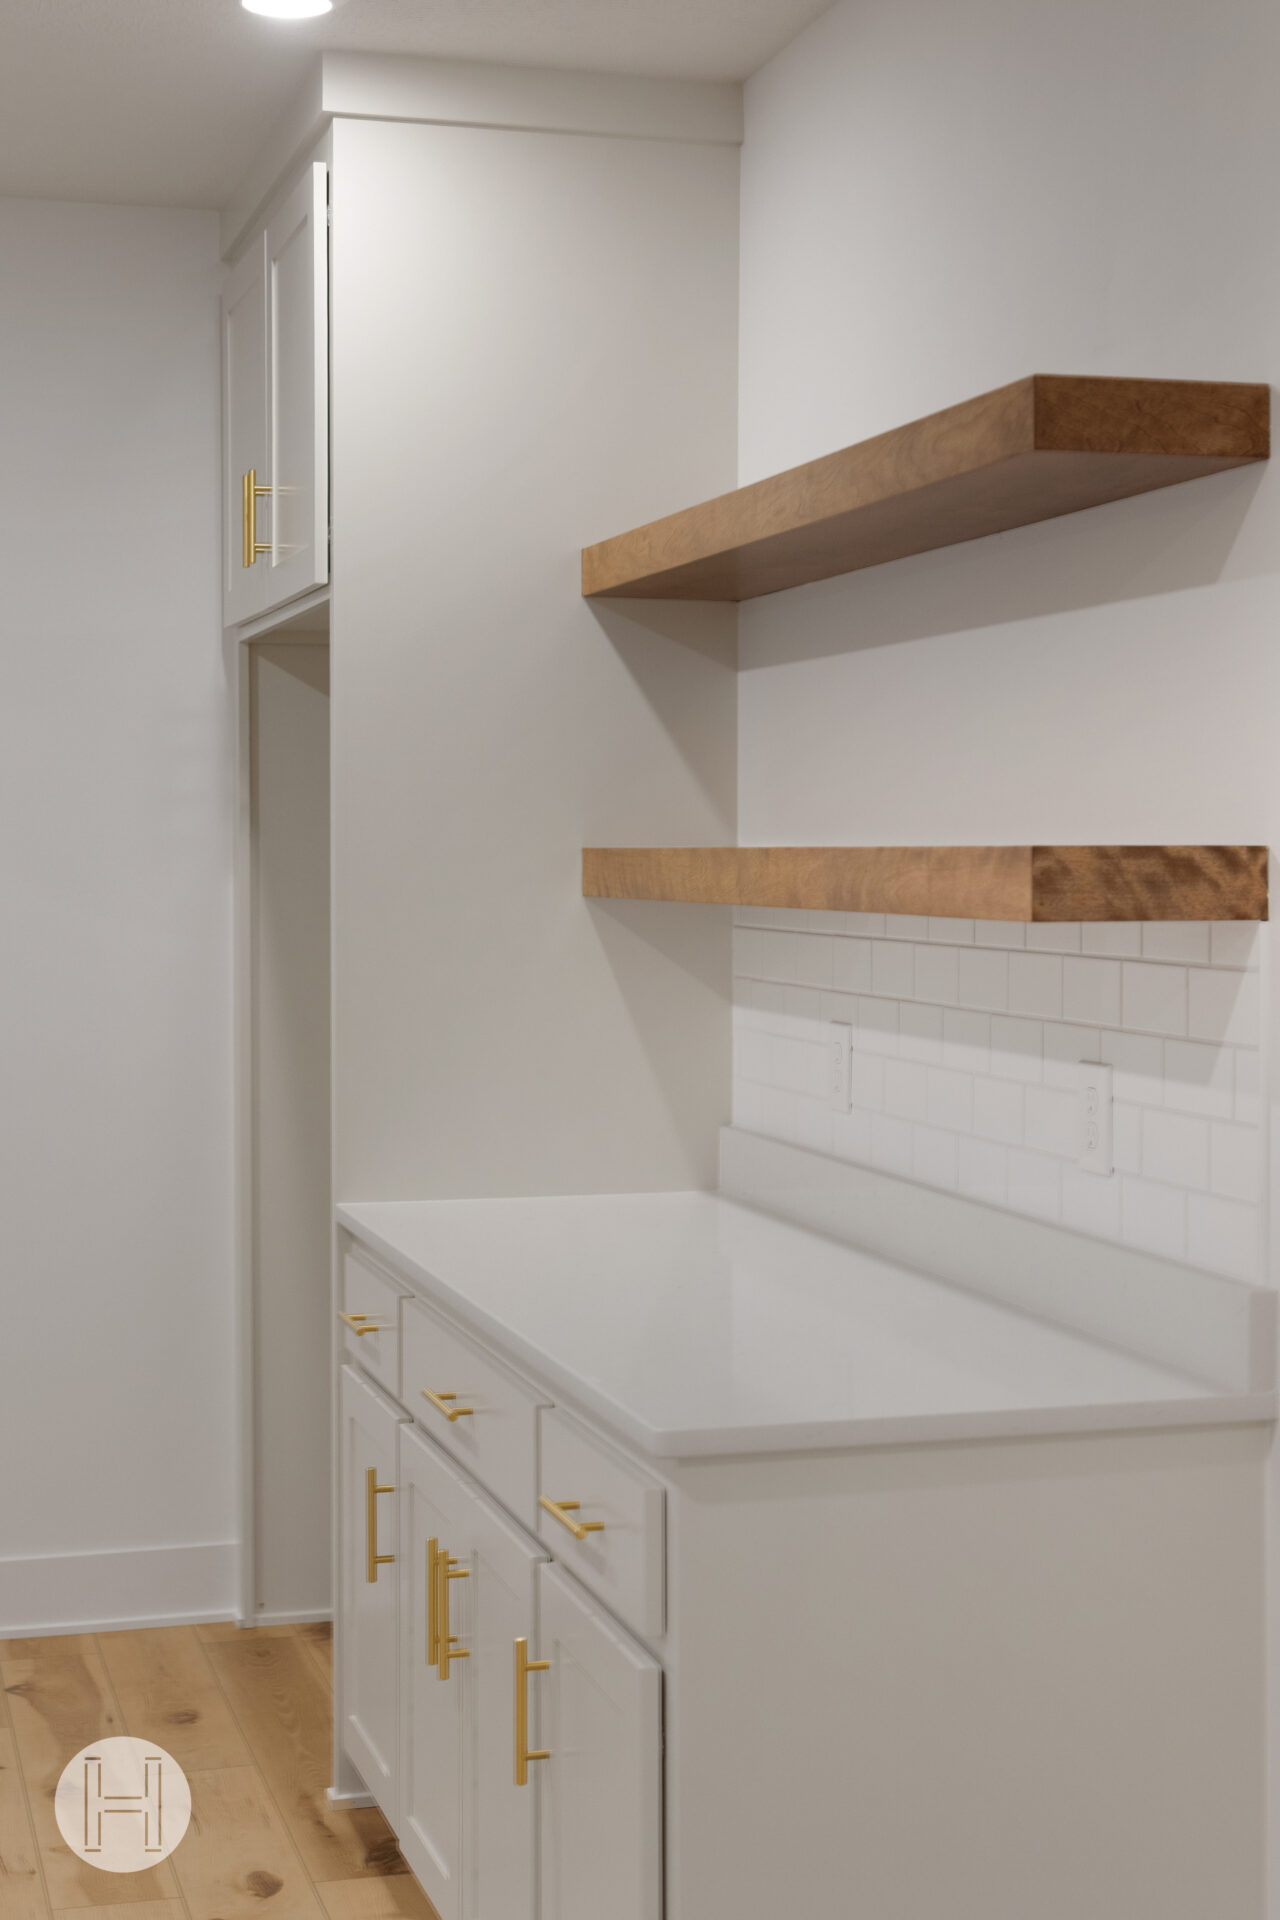
Consider details like arched open shelves, glass-front cabinets, fluted wood, brass rail shelving, stone or tile backsplash, integrated bottle storage, a beverage fridge, a coffee or mocktail station, closed lower cabinets, and warm shelf lighting.
The most current version of this look feels personal and collected. It does not need to look like a commercial bar. In fact, it usually works better when it still feels like part of the home.
Think framed art instead of neon overload. Beautiful glassware instead of clutter. Stone, wood, and texture instead of everything glossy. One or two standout details will make more impact than trying to theme every inch.
For outside design inspiration, Heirlooms at Home’s article on creating a basement speakeasy bar does a nice job showing how mood, material, and atmosphere create the speakeasy feeling.
The strongest basement speakeasy ideas look intentional from across the room and function beautifully up close.
Design Seating for Real Conversation
Most basement layouts default to one big sofa facing one big screen.
That can work, but basement speakeasy ideas should feel more social.
Instead of designing only for TV watching, design for conversation. Use a sectional if you need comfort, then add swivel chairs, lounge chairs, stools, or a banquette to create flexible seating.
A speakeasy basement should support different kinds of nights, from game night to quiet coffee, without feeling like a one-use room.
If space allows, create more than one seating moment. A main lounge can handle movies and larger groups. A smaller corner can hold two chairs and a side table. Bar stools can provide casual seating without taking over the room.
When seating is planned well, the room feels full in a good way—not packed, scattered, or awkward.
Build Storage Into the Design
A basement speakeasy can collect clutter fast.
Glassware, serving pieces, board games, blankets, speakers, remotes, seasonal decor, snacks, bottles, coffee supplies, and party extras all need a place to land. Without storage, even the prettiest lounge starts feeling messy.
That is why storage belongs inside your basement speakeasy ideas from the start.
Built-ins are usually the cleanest solution. They hide what you do not want to see and display what adds to the atmosphere. Think closed cabinets below the bar, open shelves for styled glassware, drawers for bar tools, basket storage in media cabinets, under-stair cabinetry, and built-in seating with hidden storage.
Hawthorne’s guide to smart basement storage solutions can help you think through storage as part of the room design instead of something you add later.
The more intentional the storage, the more elevated the space feels.
Plan Sound, Wiring, and Smart Tech Early
A great speakeasy basement should sound as good as it looks.
This is especially true if your basement speakeasy ideas include a TV, speakers, record player, game table, or home theater zone. Sound travels differently below grade, and open lower levels can echo if the room has too many hard surfaces.
Before finishing begins, think about speaker placement, wiring for future audio upgrades, soft finishes, area rugs, upholstered seating, door placement between noisy and quiet zones, and insulation between basement ceilings and main-level living areas.
It is much easier to run wiring and make sound-conscious decisions before drywall is installed.
If you want the speakeasy to connect with a media space, Hawthorne’s post on designing the ultimate basement home theater is worth exploring. Our guide to smart tech ideas for your finished basement is also helpful if you want integrated lighting, audio, climate control, or device planning.
Choose Finishes That Can Handle Real Life
The most successful basement speakeasy ideas are not only beautiful. They are durable.
A basement lounge is likely to see drinks, snacks, foot traffic, pets, kids, guests, furniture movement, and changing humidity. The finishes should match the way the room will actually be used.
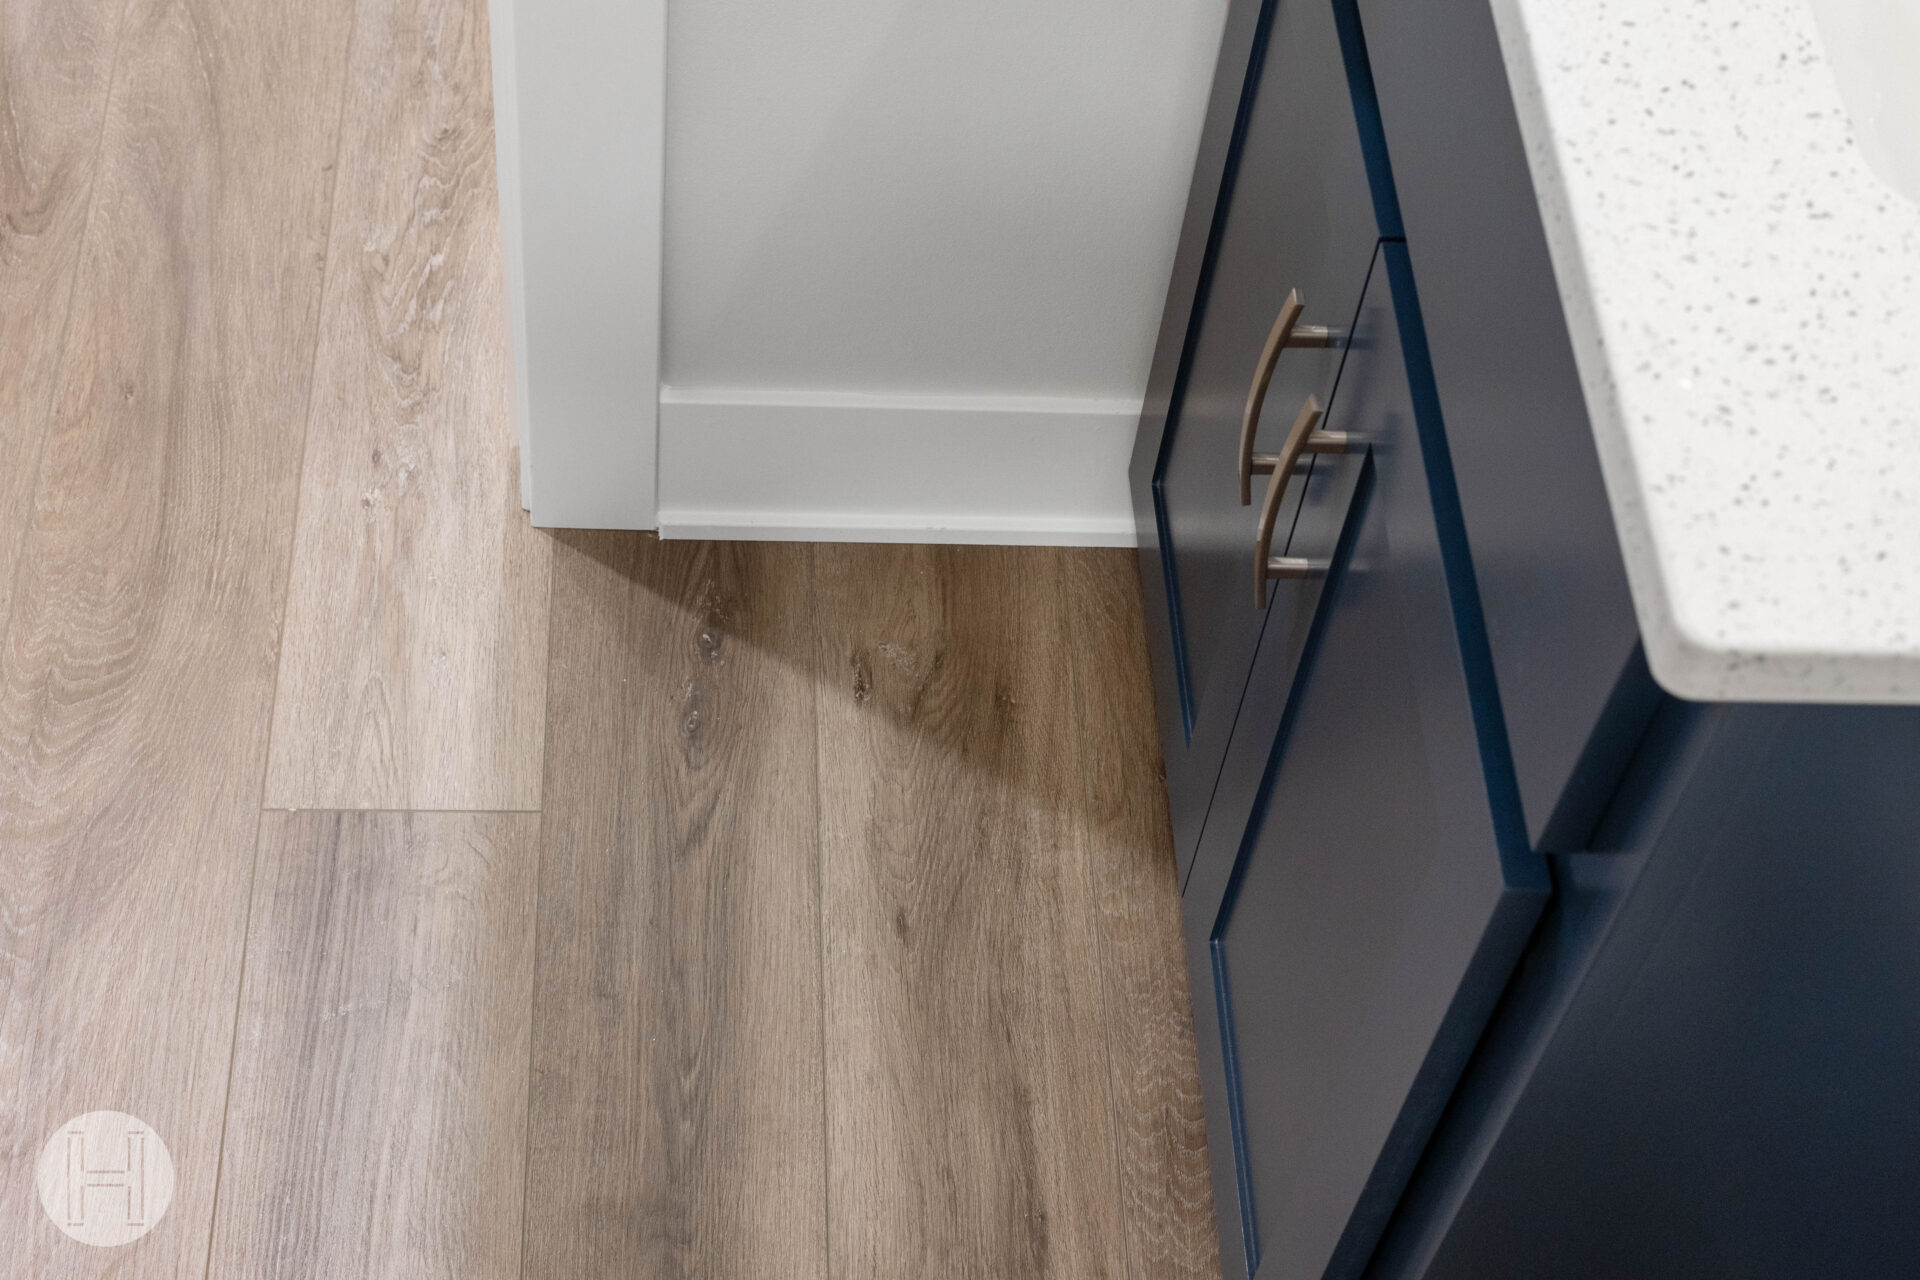
Good options may include luxury vinyl plank or tile, moisture-conscious flooring materials, quartz or other low-maintenance counters, performance fabrics, washable paint finishes, tile behind the bar, cabinet hardware that hides fingerprints, and rugs that can be cleaned or replaced.
This is where design and construction experience matter. A finish can look beautiful on a mood board and still be wrong for a basement. The right materials should hold up, feel good, and support the room’s mood.
For flooring-specific guidance, Hawthorne’s post on basement flooring that will not warp or mold can help you think through performance before choosing the final look.
Keep Code, Permits, and Access in Mind
A speakeasy may feel playful, but a basement finishing project still needs serious planning.
This is where some basement speakeasy ideas need to be filtered through construction requirements. Plumbing, electrical, egress, ceiling height, stair clearances, mechanical access, ventilation, and permits all matter.
If you are adding a wet bar, plumbing and drainage need to be planned. If you are adding appliances, lighting zones, built-in audio, or a media wall, electrical planning matters. If the basement includes a bedroom or guest suite nearby, egress requirements become especially important.
The goal is not to make the process feel complicated. The goal is to avoid expensive surprises later.
At Hawthorne, we bring a clear, organized process because homeowners should not have to decode construction on their own. We help shape the plan, coordinate the right people, and keep the project moving with transparency from start to finish.
Quick Checklist for Basement Speakeasy Ideas
Before you fall in love with finishes, use this checklist to organize your plan:
- Define the mood: modern, vintage, moody, refined, playful, or cozy.
- Choose wet bar or dry bar early.
- Map the hosting triangle: bar, seating, and entertainment.
- Plan lighting in layers.
- Decide where you want the visual statement.
- Build storage into the design.
- Include beverage options for more than one kind of guest.
- Think through sound, wiring, and smart tech early.
- Choose durable basement-friendly finishes.
- Work with a team that understands layout, permits, and construction flow.
Use these basement speakeasy ideas as inspiration, but do not skip the planning. A truly great basement lounge is not just a pretty bar. It is a finished space that works beautifully because every detail has a job.
Ready to Bring Your Basement Speakeasy Ideas to Life?
If you have an unfinished basement and a vision for a lower-level lounge, Hawthorne Finished Basements can help you turn that blank space into something unforgettable.
Whether you want a moody hidden bar, a cozy listening lounge, a flexible family hangout, or a show-stopping hosting space, the right basement speakeasy ideas can turn your lower level into the room everyone wants to use.
Start the conversation with Hawthorne Finished Basements and let’s design a basement that feels anything but basic.