For years, the default basement formula was predictable: gray walls, gray flooring, recessed lights, a giant sectional, and maybe a TV mounted somewhere in the middle.
That formula is fading.
The basement design trends heading into 2027 are warmer, more personal, more flexible, and much less interested in making every lower level look the same. Homeowners are treating the basement like a true extension of the house—not a separate zone where leftover furniture and safe design choices go to retire.
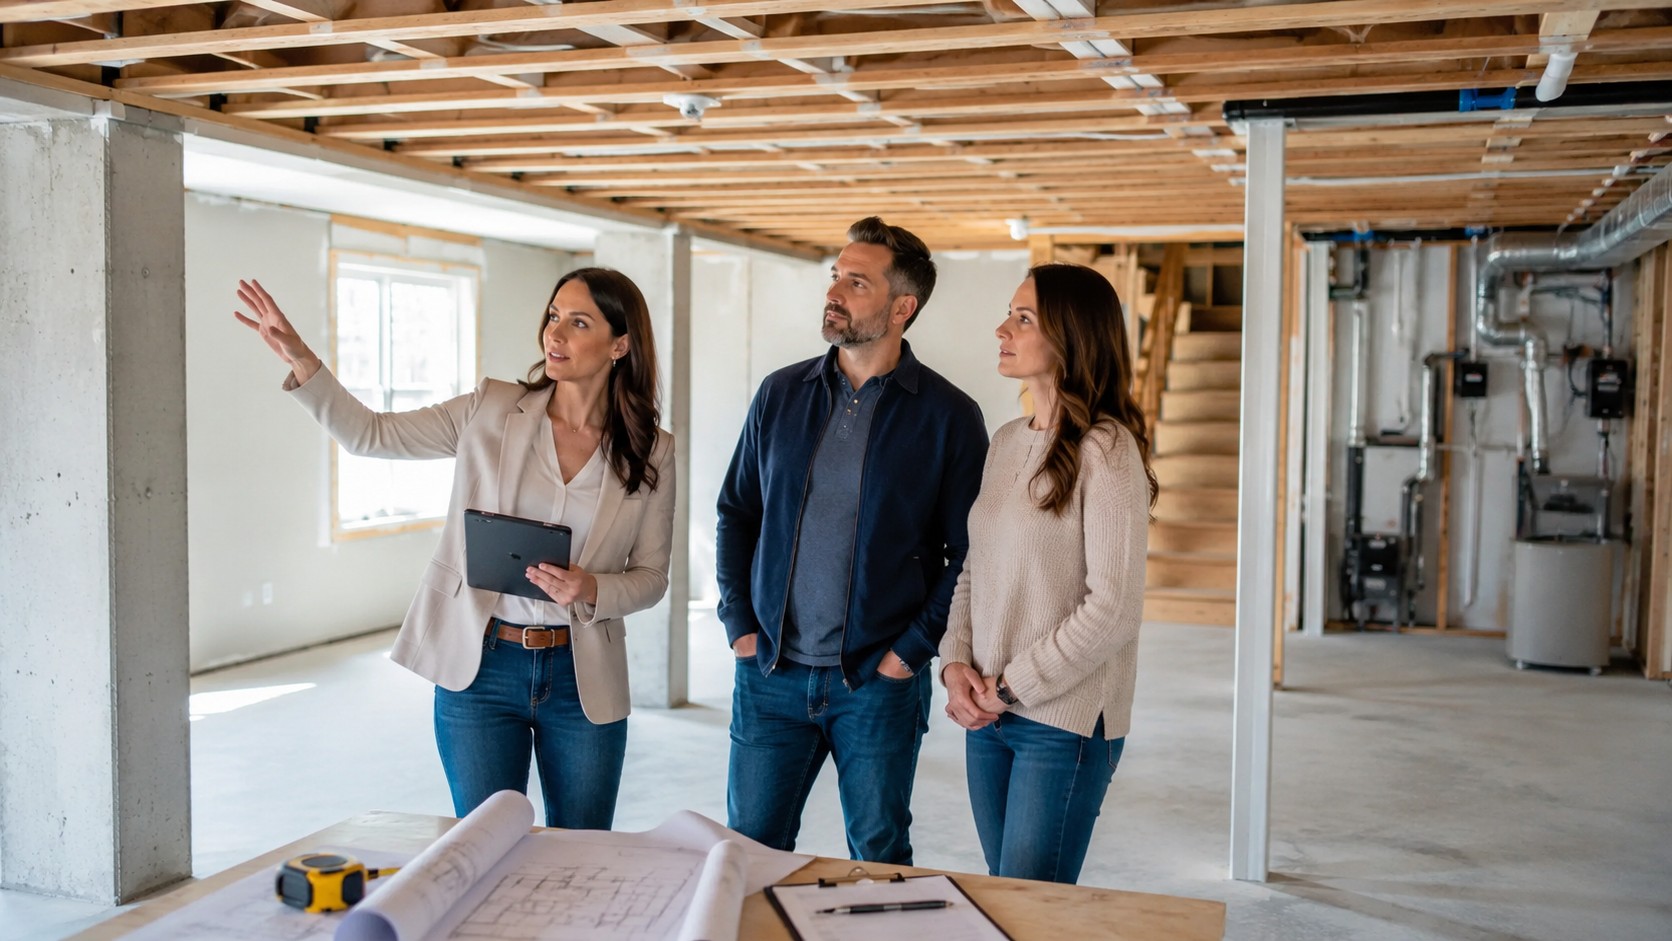
That shift matters even more in an unfinished basement. When you are starting with exposed framing, concrete floors, open utilities, and a mostly blank footprint, you have the opportunity to build the right feeling into the space from the beginning.
For homeowners in Omaha, Elkhorn, Papillion, Bennington, Gretna, Ashland, and surrounding communities, the best basement design trends are not simply about what photographs well. They are about creating a lower level that works hard, feels comfortable, and still looks current years from now.
Here are the seven trends we expect to shape finished basements in 2027—and how to use them without designing a space that feels dated the minute the next trend cycle arrives.
1. Warm, Saturated Color Is Replacing Safe Gray
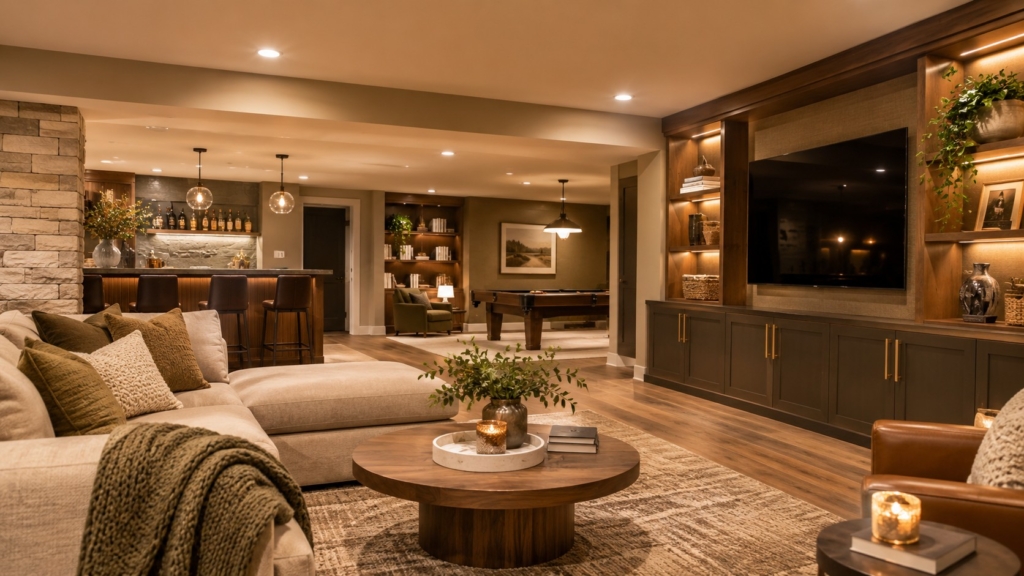
If there is one major visual shift connecting many of the basement design trends for 2027, it is the move away from cold gray.
Gray had a long run because it was easy. It coordinated with almost everything, felt modern, and helped homeowners avoid making a risky color decision. But after years of gray floors, gray walls, gray sectionals, and cool white lighting, interiors are moving toward something warmer.
Think:
- Deep olive and forest green
- Mushroom and warm taupe
- Chocolate and cocoa brown
- Clay and terracotta
- Muted burgundy and oxblood
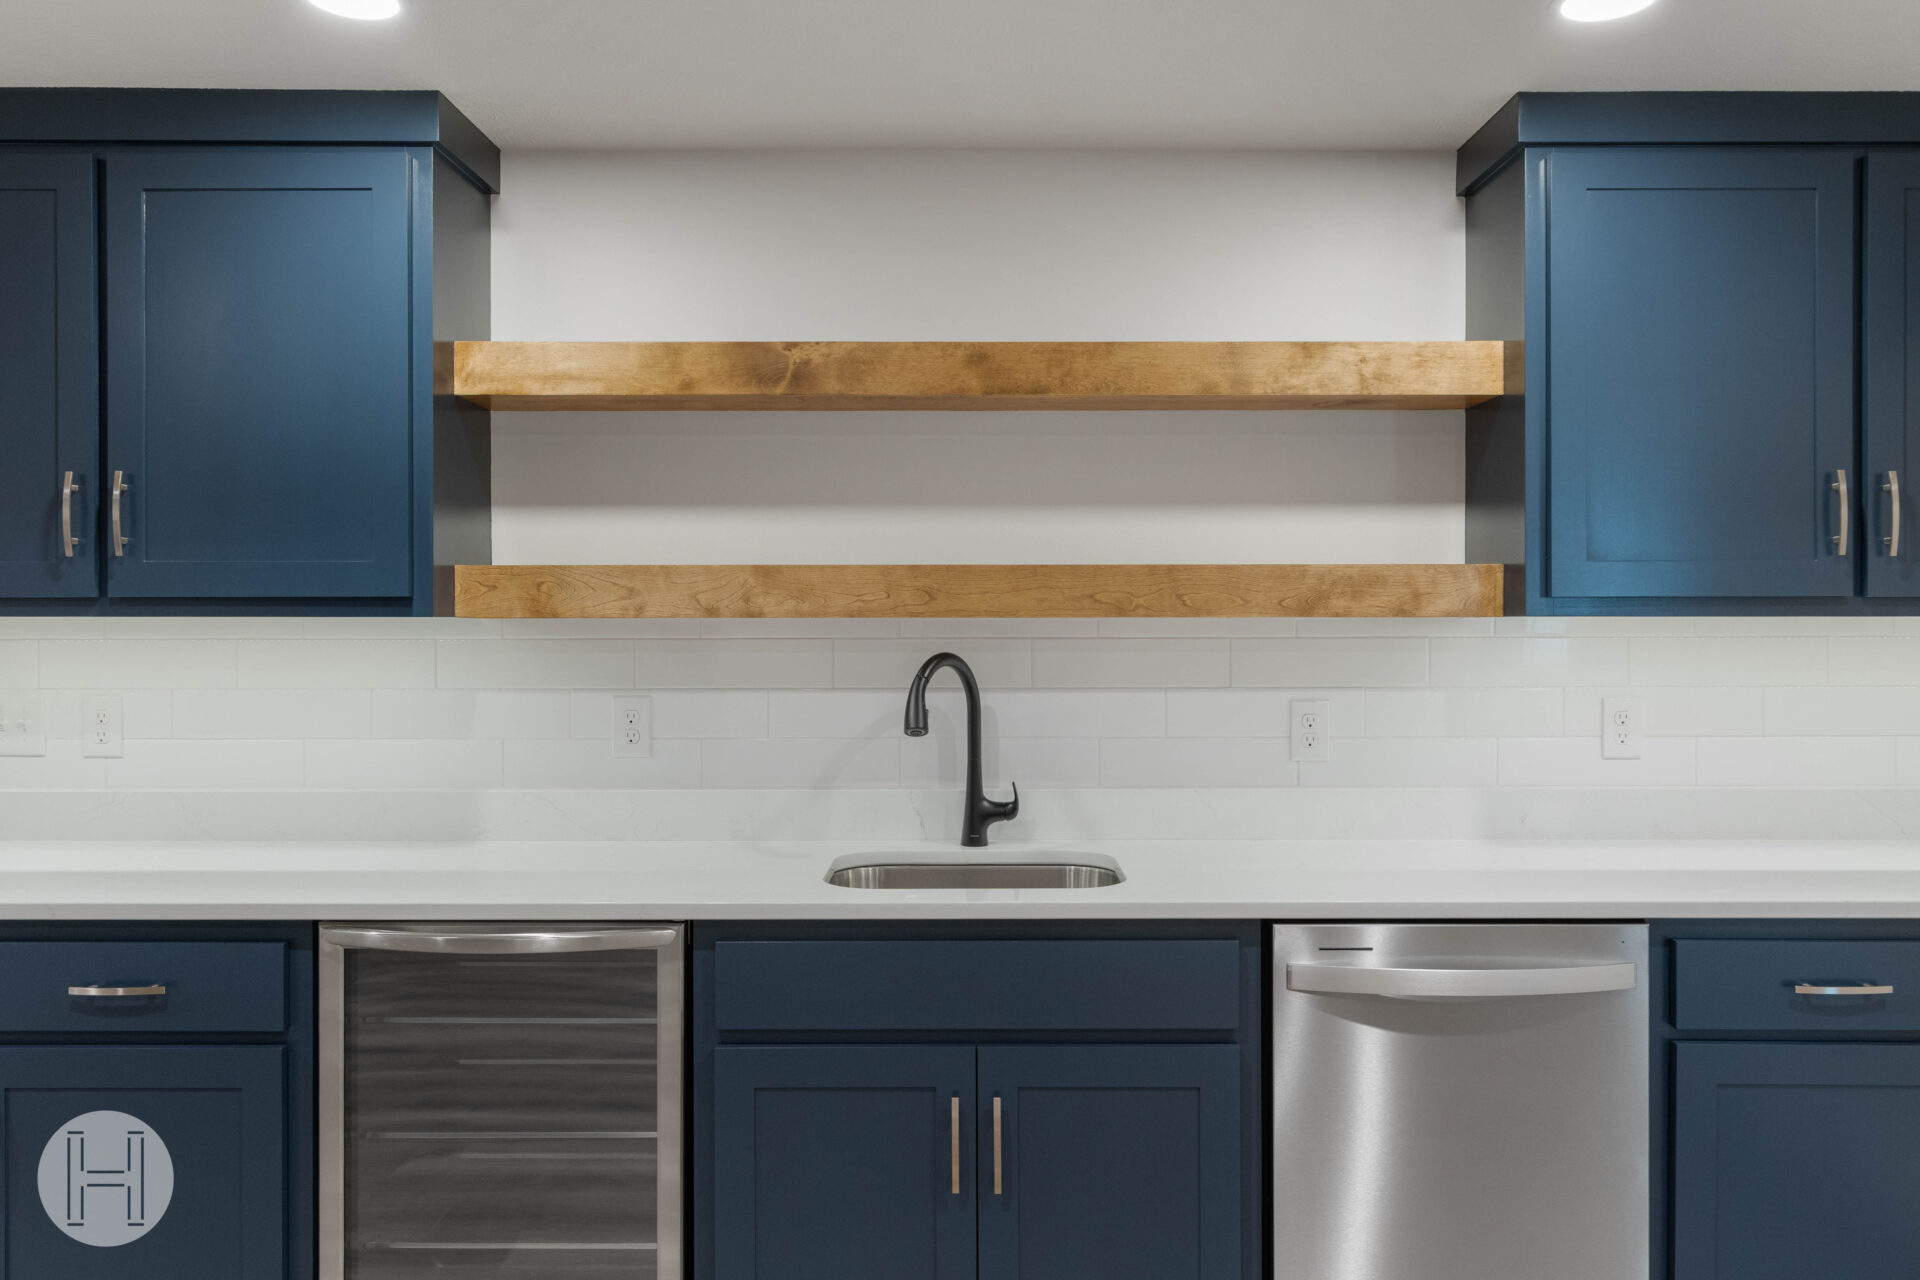
- Warm navy and smoky blue
- Creamier, softer whites
This direction is showing up across current 2027 forecasts. Homes & Gardens’ 2027 interior design trend report points toward layered tonal schemes, saturated color, and softer greens.
A lower level already has a naturally enclosed, cozy quality. Instead of fighting that with bright white everything, one of the strongest basement design trends is to lean into the intimacy.
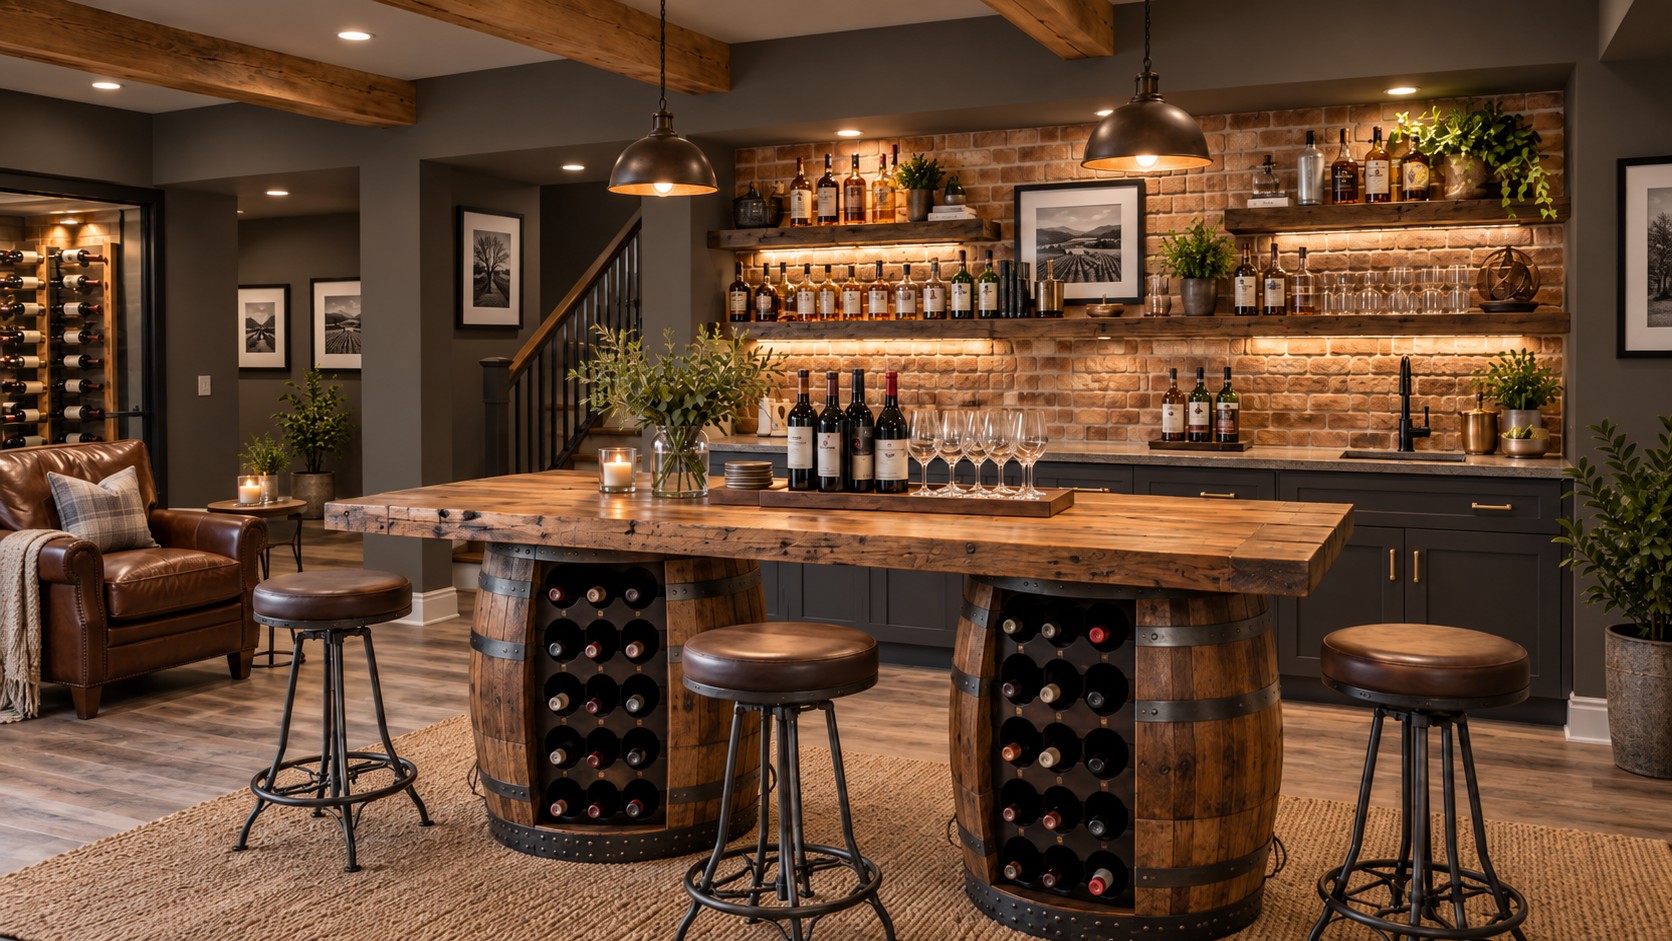
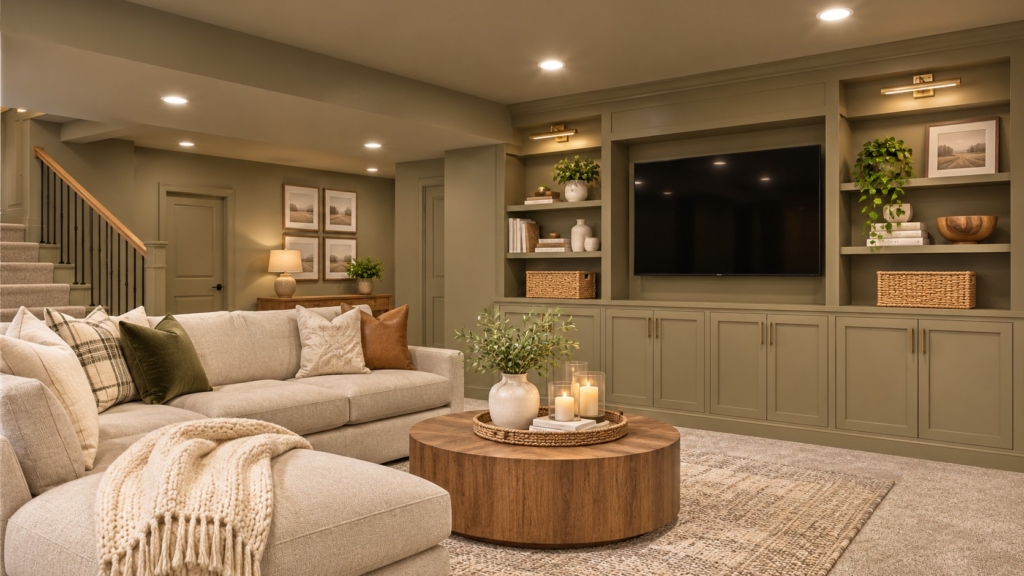
A deep olive media wall can make a TV feel integrated instead of dominant. Warm brown cabinetry can make a bar feel like a destination. A smoky blue office or guest room can feel calmer than another pale gray box.
The key is balance. Darker color does not mean every surface has to be nearly black.
Pair richer walls with natural wood, lighter upholstery, warm flooring, softer ceilings, and intentional lighting. The result can feel collected and sophisticated instead of heavy.
If your goal is to make the lower level feel connected to the main floor, Hawthorne’s guide on making your basement feel like part of your home is a useful place to start.
2. Color Drenching Is Moving Downstairs
Color drenching is one of the most interesting basement design trends because it challenges an old basement rule: that low-light rooms always need white ceilings and pale walls.
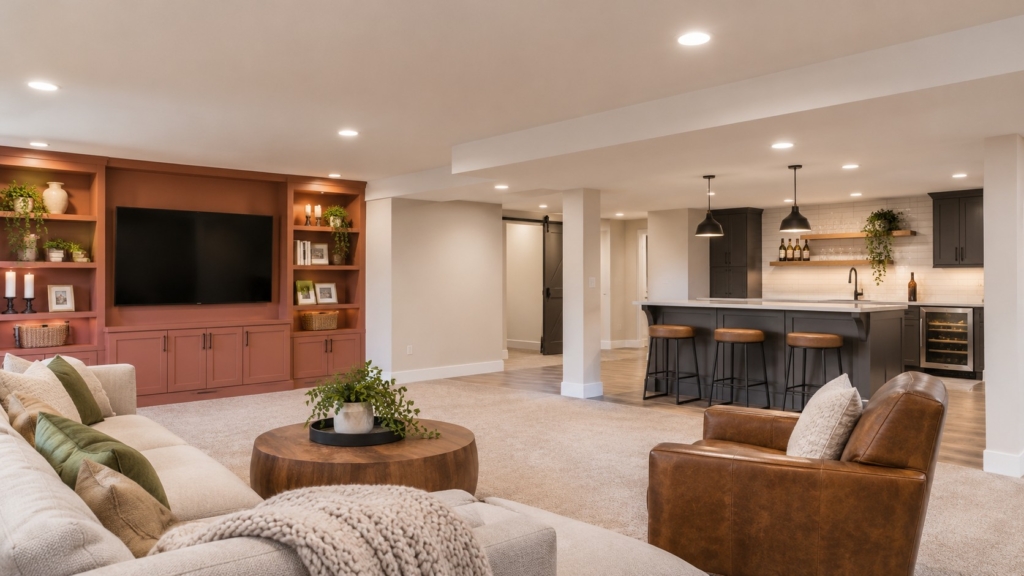
Color drenching uses the same color—or closely related tones—across walls, trim, doors, cabinetry, and sometimes the ceiling. The effect is immersive, intentional, and often surprisingly calming.
For 2027, designers are pushing the idea further through hue drenching and tonal layering. Instead of one flat shade on every surface, the room uses multiple values of the same color family.
For example:
- Deep green walls with slightly darker built-ins
- Mushroom walls with warm taupe trim
- Soft blue-green walls with a muted blue ceiling
- Chocolate cabinetry against lighter cocoa walls
- Plum accents layered into burgundy or wine-toned rooms
The 2027 paint trend coverage from Homes & Gardens specifically highlights more nuanced tonal drenching rather than a single uniform shade. The National Association of Realtors has also covered “double drenching” as an emerging design trend.
Why does this work so well downstairs?
Because basements already have architectural conditions that can otherwise interrupt the design: soffits, beams, support posts, lower ceilings, built-ins, doors, and transitions around mechanical areas.
Using one coordinated palette can visually simplify those elements.
Instead of calling attention to every ceiling drop, trim line, and bump-out, color can help the architecture feel intentional.
Among the basement design trends on this list, this one requires confidence—but it can create some of the most memorable spaces.
3. Layered Lighting Is Replacing the Grid of Recessed Cans
A ceiling full of recessed lights can make a basement bright.
It does not automatically make it feel good.
One of the most important basement design trends for 2027 is a shift from purely functional lighting toward layered, atmospheric lighting. The basement is starting to receive the same lighting attention as a kitchen, living room, or dining room upstairs.
That means combining multiple types of light:
- Recessed ambient lighting
- Decorative pendants
- Wall sconces
- Picture lights
- Under-cabinet lighting
- Shelf lighting
- Floor and table lamps
- Stair lighting
- Dimmable accent lighting
This matters because basements typically have less natural daylight. Artificial lighting has to do more of the emotional work.
A bar under three pendants feels completely different from a bar under six identical recessed lights. A reading nook with a floor lamp feels warmer than a room illuminated only from the ceiling. Built-in shelves with subtle integrated lighting can add depth to a wall that might otherwise disappear.
The 2027 design conversation is also moving toward warmer light temperatures and fixtures that feel architectural or decorative instead of purely utilitarian. Homes & Gardens’ 2027 lighting forecast emphasizes sculptural fixtures and layered lighting schemes.
This is one of the basement design trends that is easiest to get right when it is planned before drywall.
If you are finishing an unfinished basement, determine where lamps, sconces, pendants, built-ins, TVs, bar cabinetry, and task areas will go while wiring is still accessible.
Hawthorne’s basement lighting ideas guide goes deeper into combining recessed, task, accent, and decorative lighting effectively.
4. Basements Are Becoming Flexible Lifestyle Floors
The basement is no longer expected to do one thing.
That may be the biggest functional change behind current basement design trends.
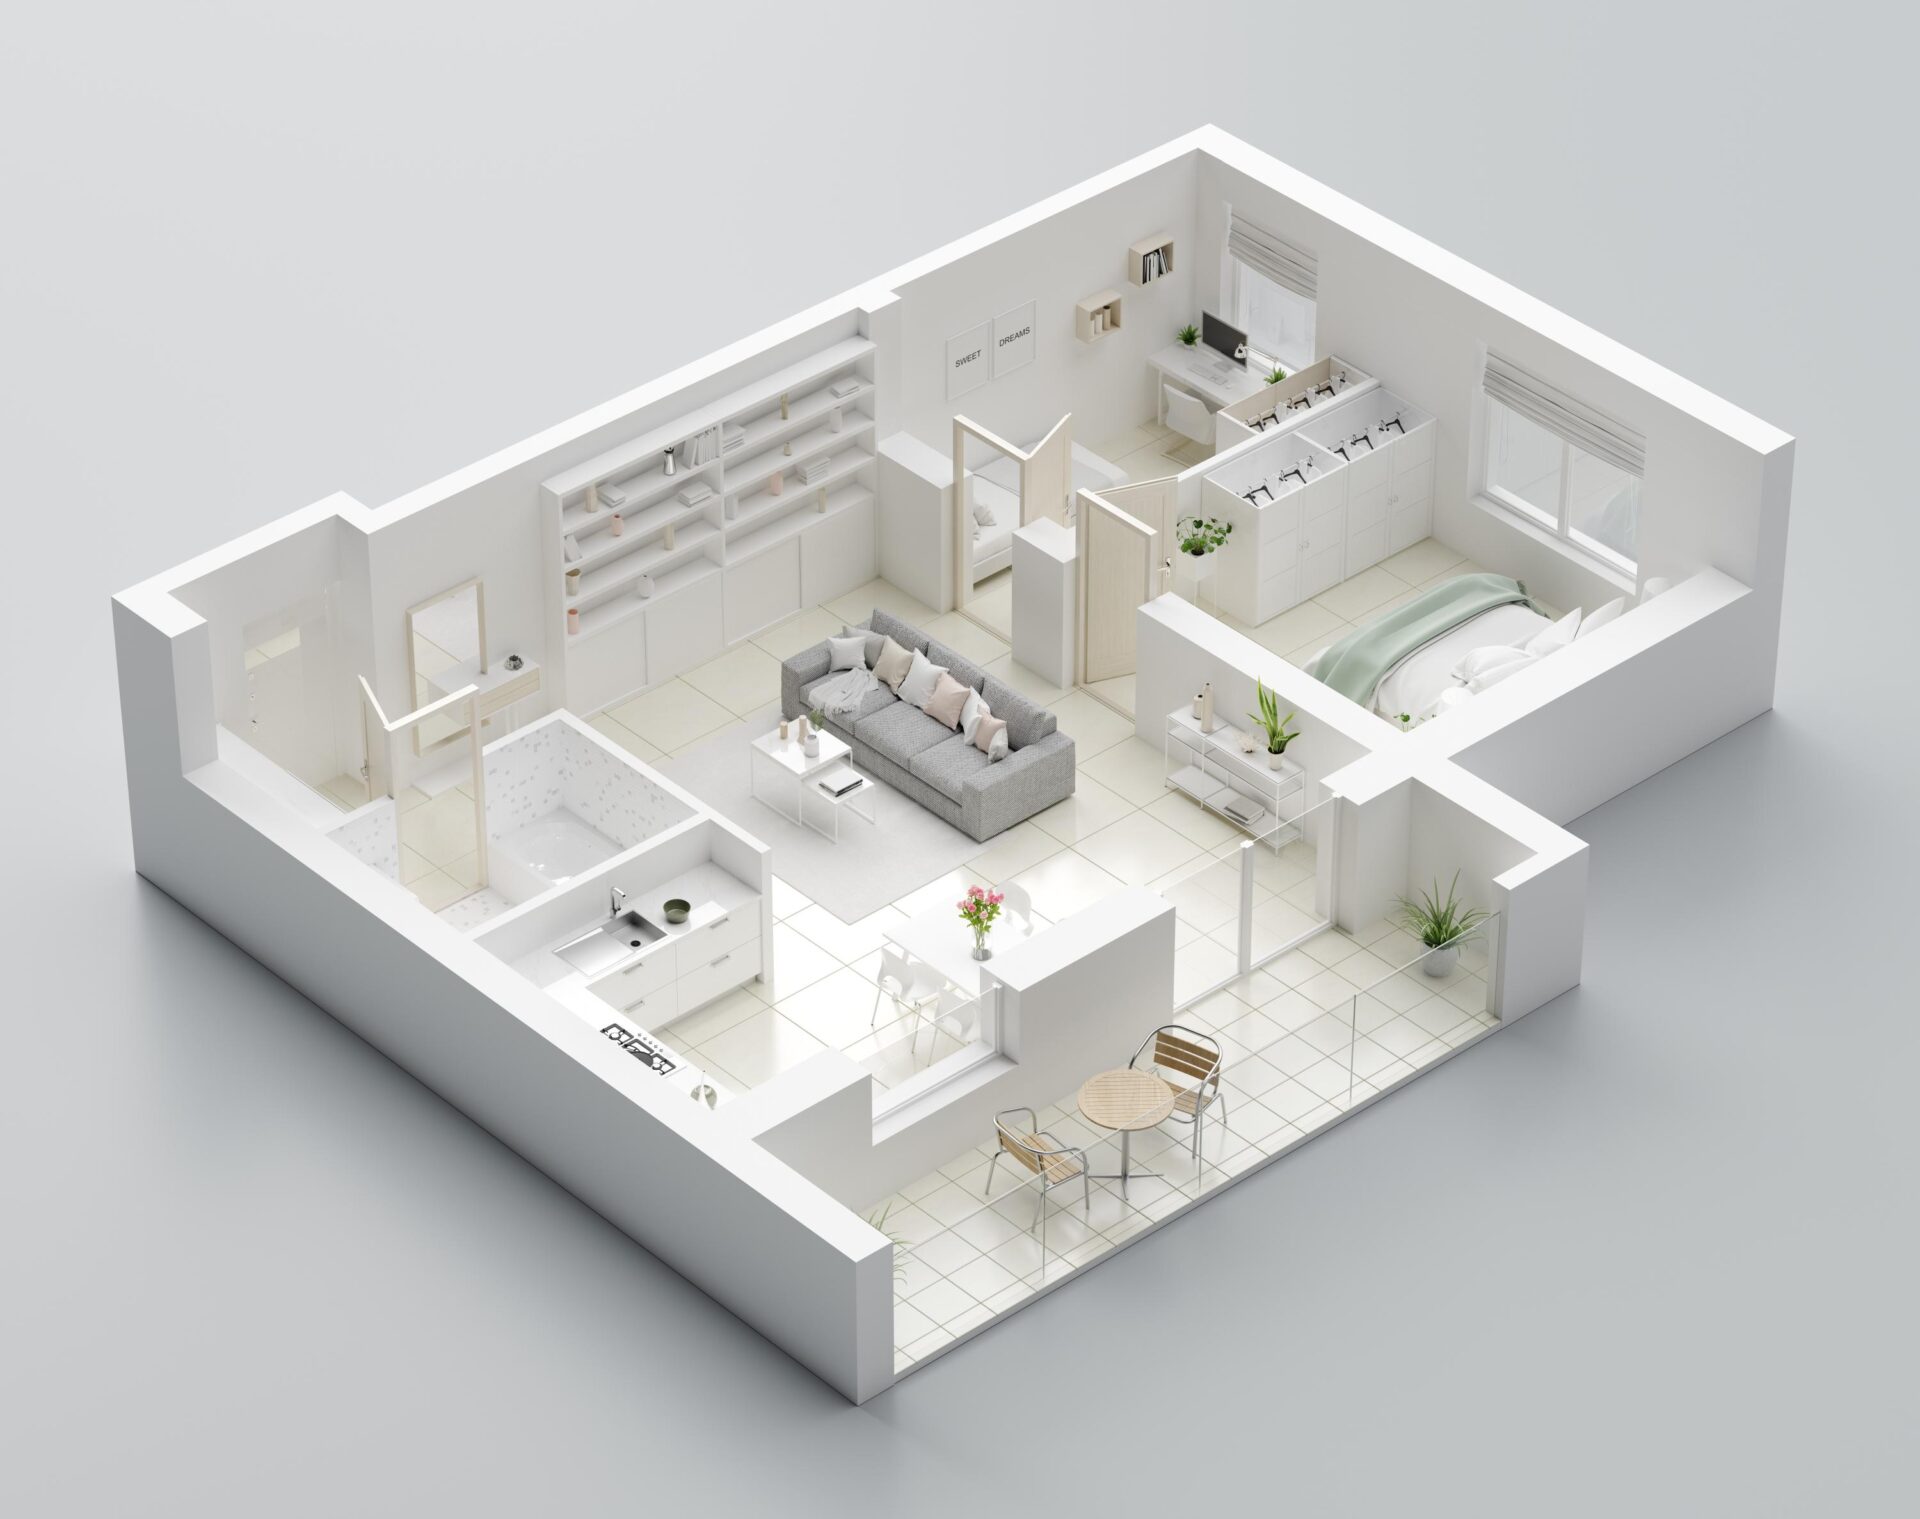
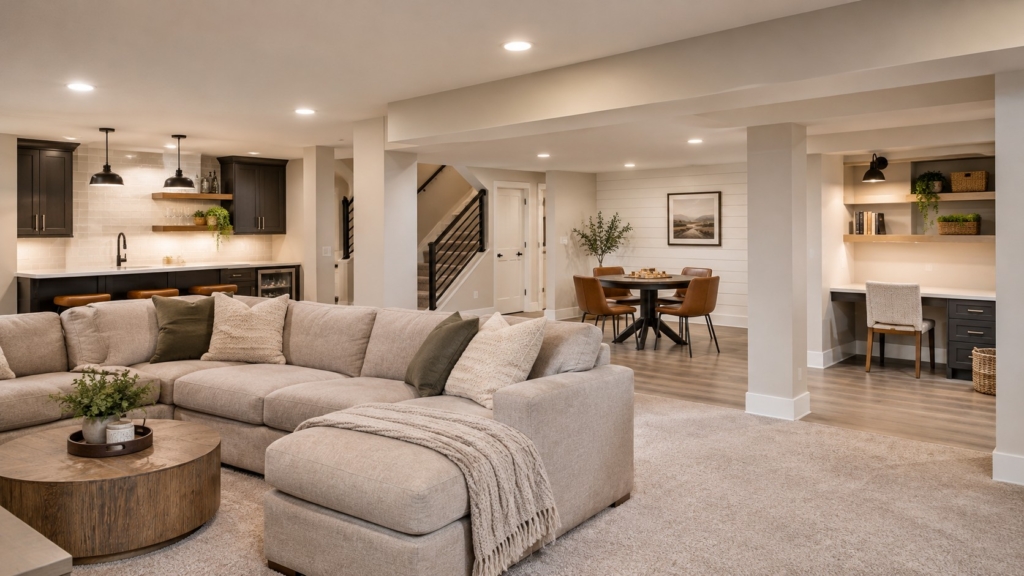
Instead of dedicating the entire lower level to a single oversized rec room, homeowners are creating a collection of connected zones that can serve different people at different times.
A single finished basement might include:
- A family lounge
- A bar or beverage station
- A game table
- A home office
- A workout zone
- A guest bedroom
- A play or homework area
- A reading nook
- Closed storage
The goal is not to cram every possible feature into the floor plan. It is to make the square footage adaptable.
Forbes’ coverage of 2026 basement design trends highlighted the shift toward multifunctional lower levels where homeowners can work out, entertain, host guests, and relax within the same floor.
That direction is carrying forward.
The strongest basement design trends for 2027 favor zones over unnecessary walls. A rug can define the lounge. Cabinetry can separate the bar. A partial wall can create privacy without closing off the entire basement. A built-in desk can create a work zone without requiring a dedicated office.
Good planning is what keeps this from feeling chaotic.
Before finalizing the design, think about circulation. Where do people enter? How do they reach the bathroom? Does someone have to walk through the TV area to get to storage? Can one person work while someone else watches a movie?
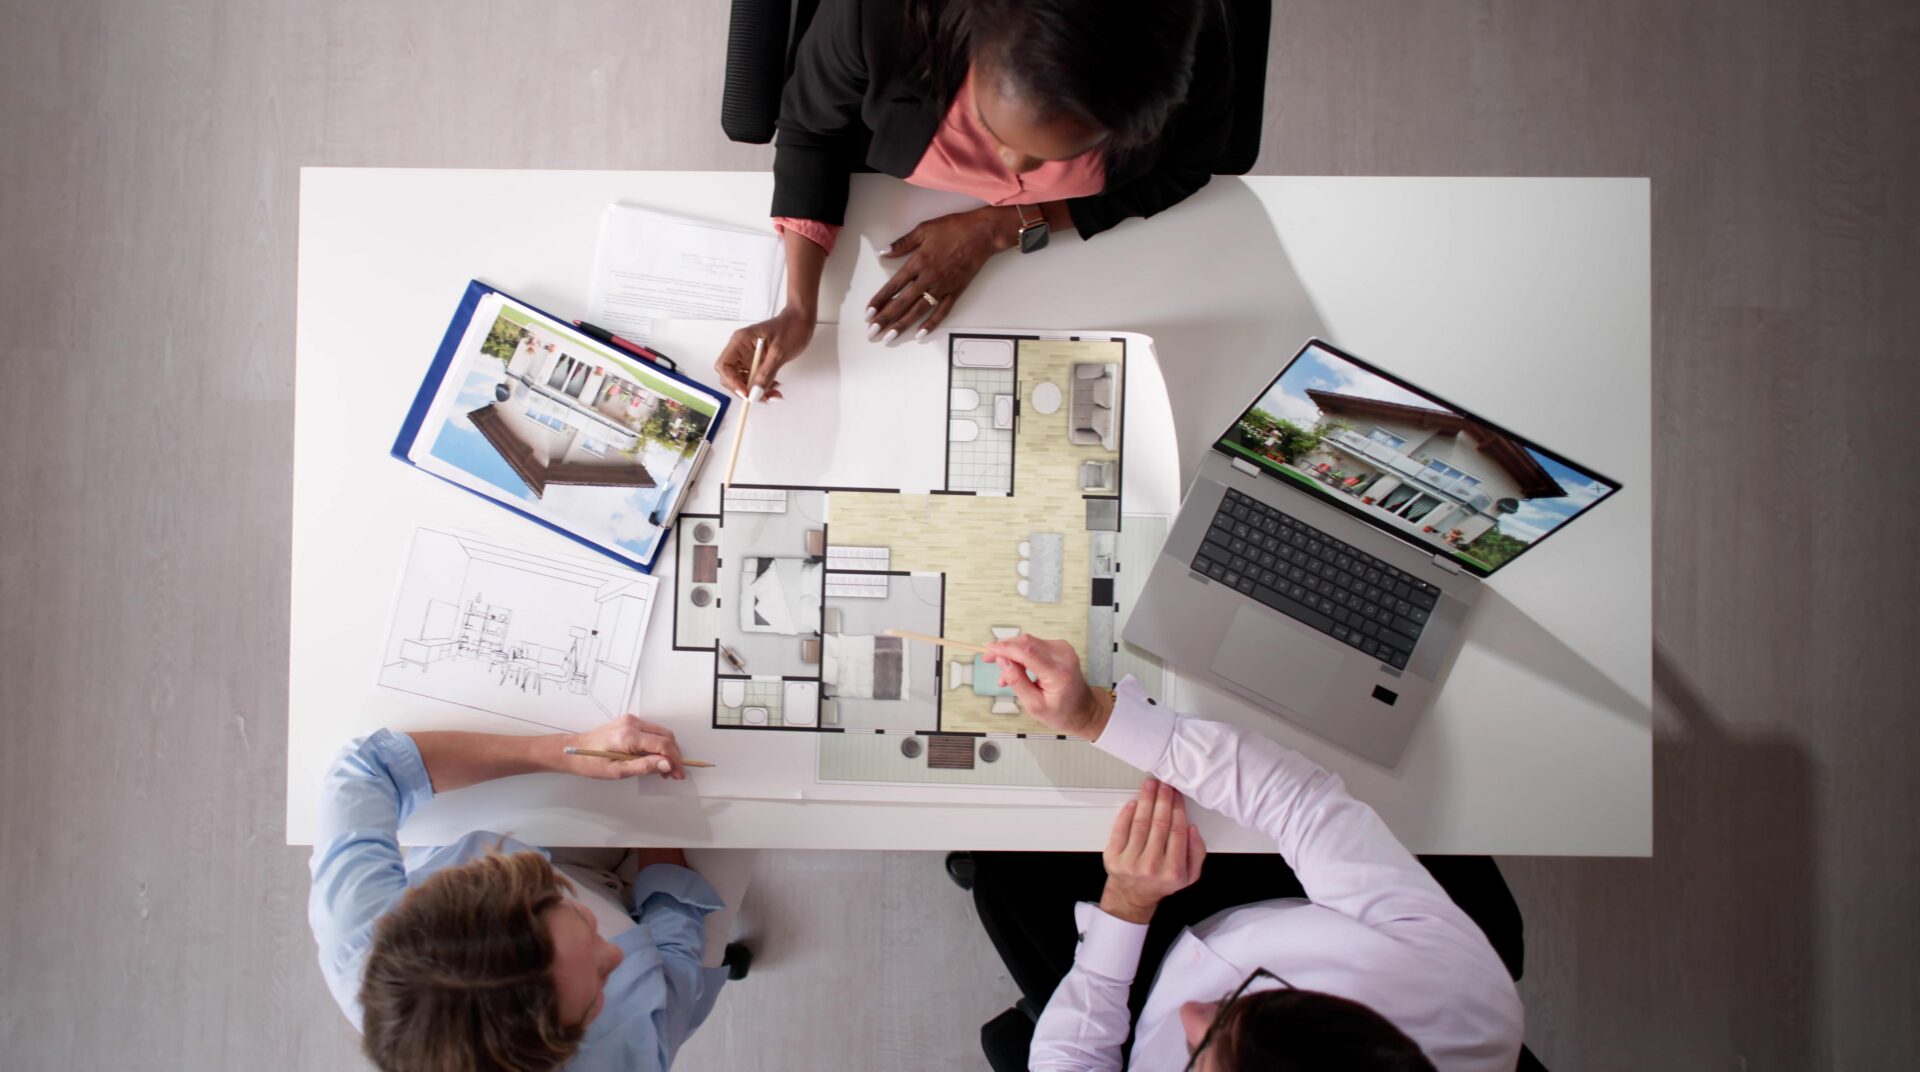
Hawthorne’s guide to basement layout ideas for families, entertainers, and homebodies explains how different households can organize the same square footage very differently.
5. Built-Ins Are Becoming Architecture, Not Just Storage
Built-ins used to be treated like an upgrade you added after the basic layout was complete.
Now they are becoming part of the layout itself.
Among the most practical basement design trends for 2027 is a move toward cabinetry, shelving, benches, niches, and media walls that solve multiple problems at once.
A well-designed built-in can:
- Hide electronics
- Store toys or games
- Frame a TV
- Create a reading nook
- Turn dead space under stairs into storage
- Define a beverage station
- Conceal seasonal items
- Add architectural character
- Reduce the need for freestanding furniture
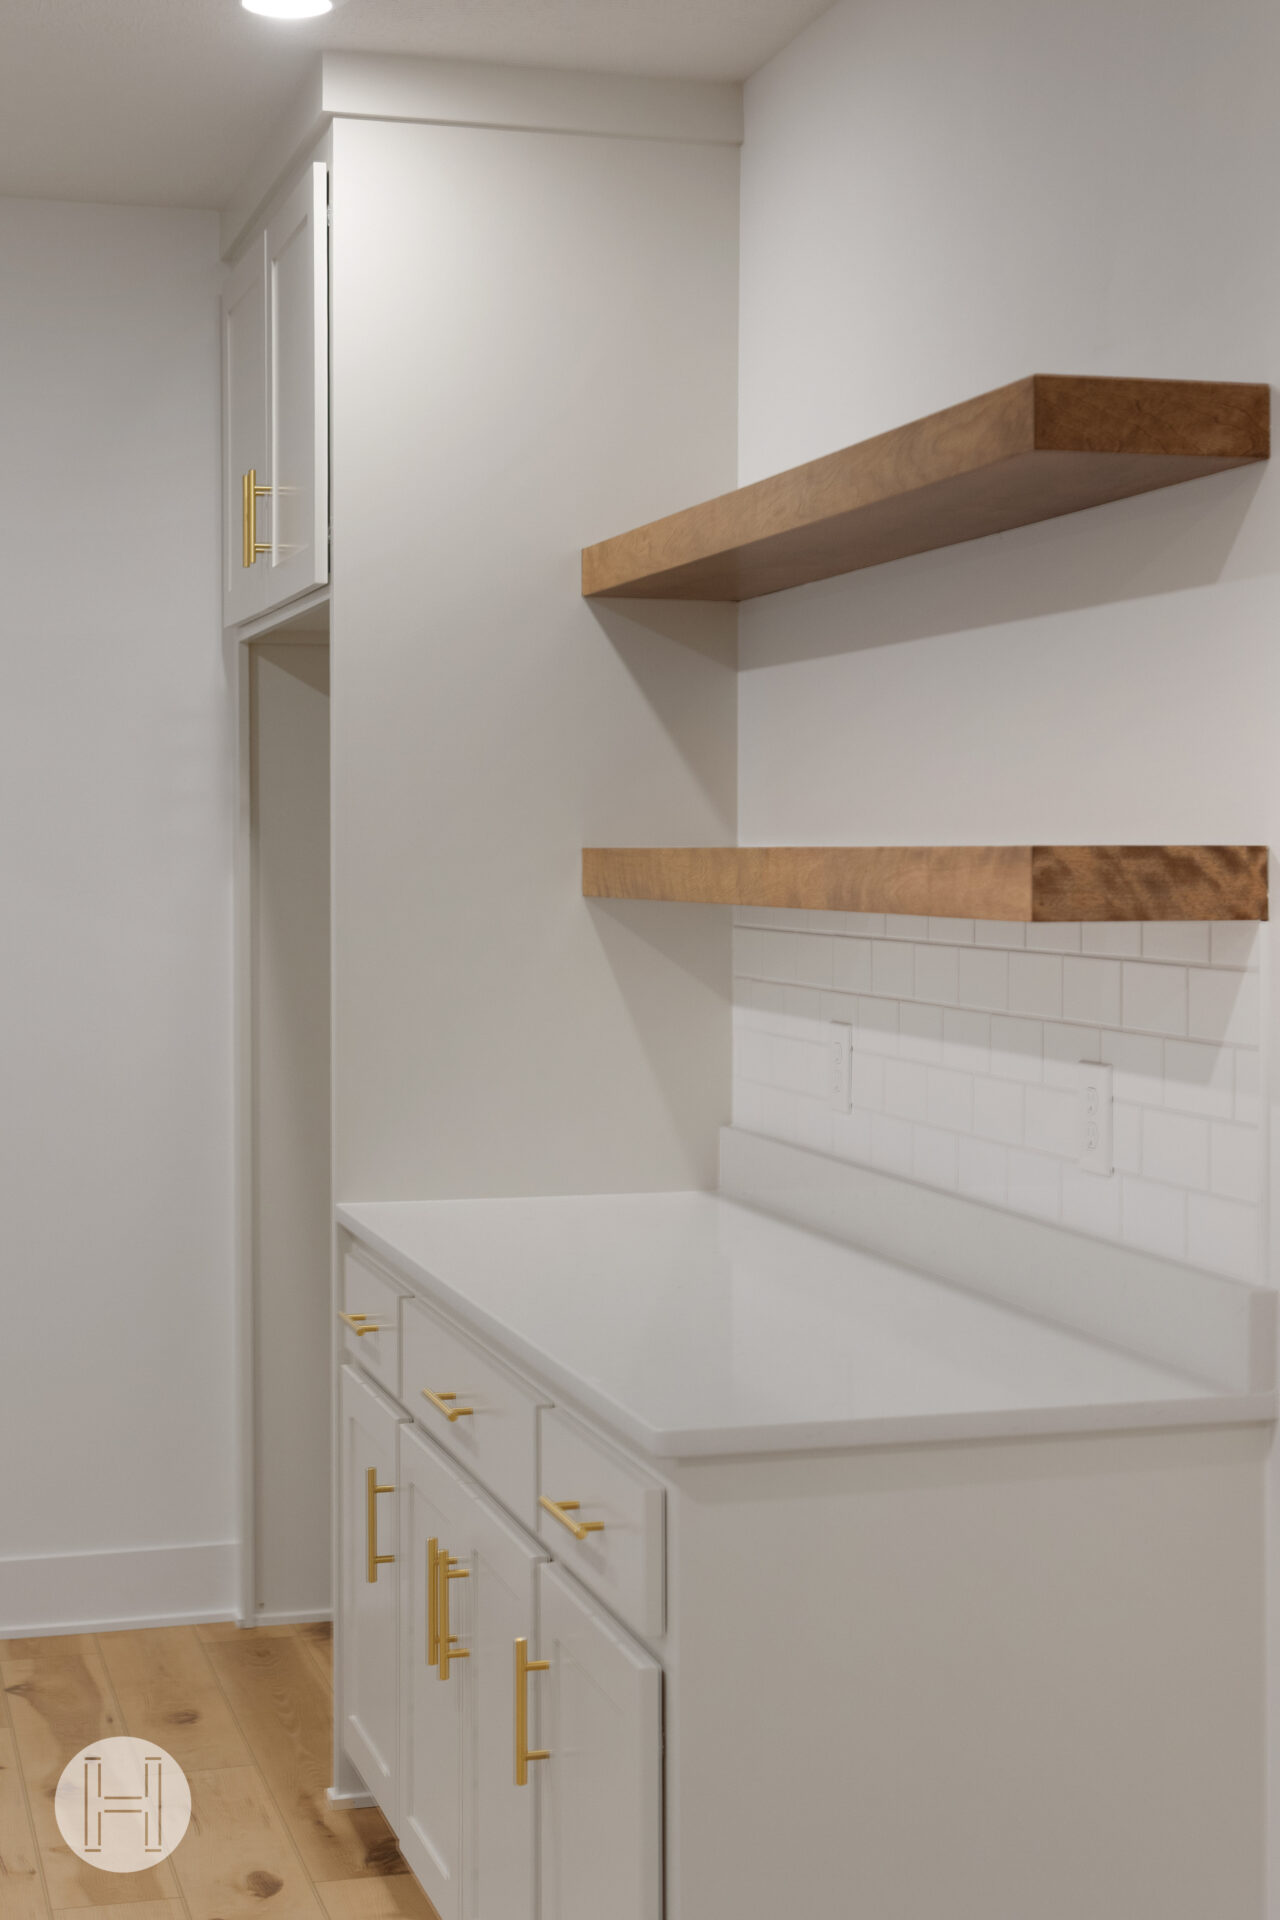
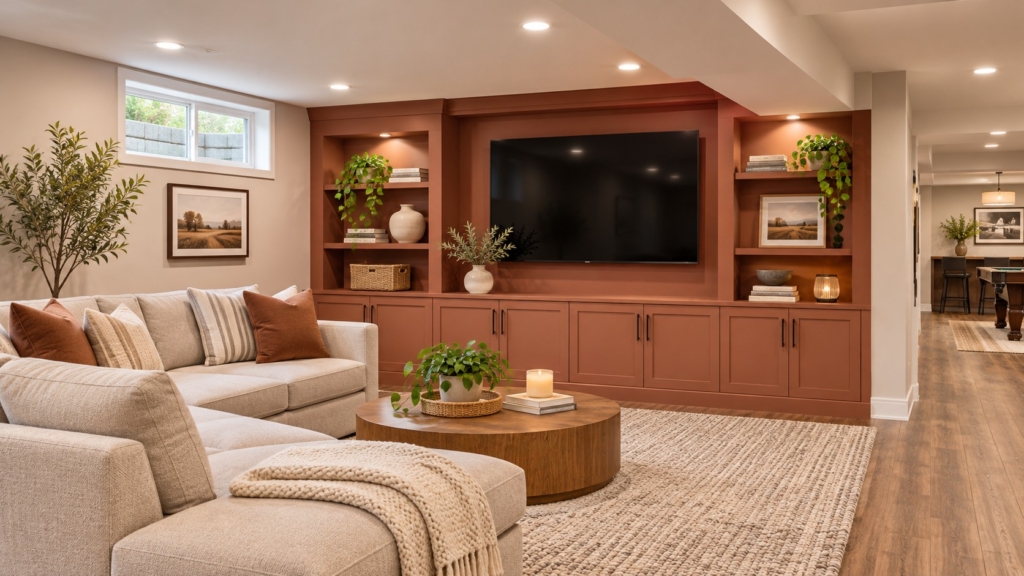
Instead of white cabinets everywhere, built-ins are moving toward rich greens, browns, blues, and warm wood tones. Some are color drenched into the surrounding wall; others use natural oak or walnut for warmth.
One of the reasons these basement design trends work so well is that unfinished basements are rarely perfect rectangles. There may be posts, beams, utility chases, stair voids, and awkward corners.
Custom storage can turn those constraints into features.
That is also why the layout should be solved before finishes are selected. A beautiful cabinet color does not fix a media wall that blocks a walkway or a storage closet that cannot hold what your family actually owns.
For more ideas, see Hawthorne’s guide to using every inch of your basement.
6. The “Destination Basement” Is Getting More Personal
The basement bar is not going away.
But it is getting more interesting.
One of the more engaging basement design trends is the move from generic entertainment spaces toward rooms with a stronger identity.
That could mean:
- A basement speakeasy
- A wine tasting nook
- A sports lounge
- A listening room
- A whiskey-inspired library
- A coffee and mocktail bar
- A golf simulator zone
- A craft room
- A poker or game room
- A cozy movie lounge
The common thread is personality.
Homeowners are increasingly willing to let the basement feel different from the upstairs. A main floor may need to satisfy everyday traffic, resale considerations, and a broader household aesthetic. The basement can be more specific.
That is why we expect the best basement design trends in 2027 to feel less like a showroom and more like the people who live there.
A homeowner who loves hosting may prioritize a long bar, beverage refrigeration, and flexible seating. Someone who watches every Husker game may care more about sightlines, sound, and snack storage. A family with teenagers may need a lounge that feels independent without being disconnected.
Hawthorne’s recent post on basement speakeasy ideas is a good example of how one specific idea can turn the lower level into a destination.
The larger lesson is not that everyone needs a speakeasy.
It is that your basement should have a reason to exist beyond “extra space.”
7. Warm Minimalism Is Replacing Cold Minimalism
Minimalism is not disappearing. It is becoming less sterile.
That distinction is important when looking at basement design trends for 2027.
Instead of crisp white walls, gray LVP, black hardware, and very little texture, warm minimalism uses a restrained palette with richer materials.
Think:
- White oak
- Walnut
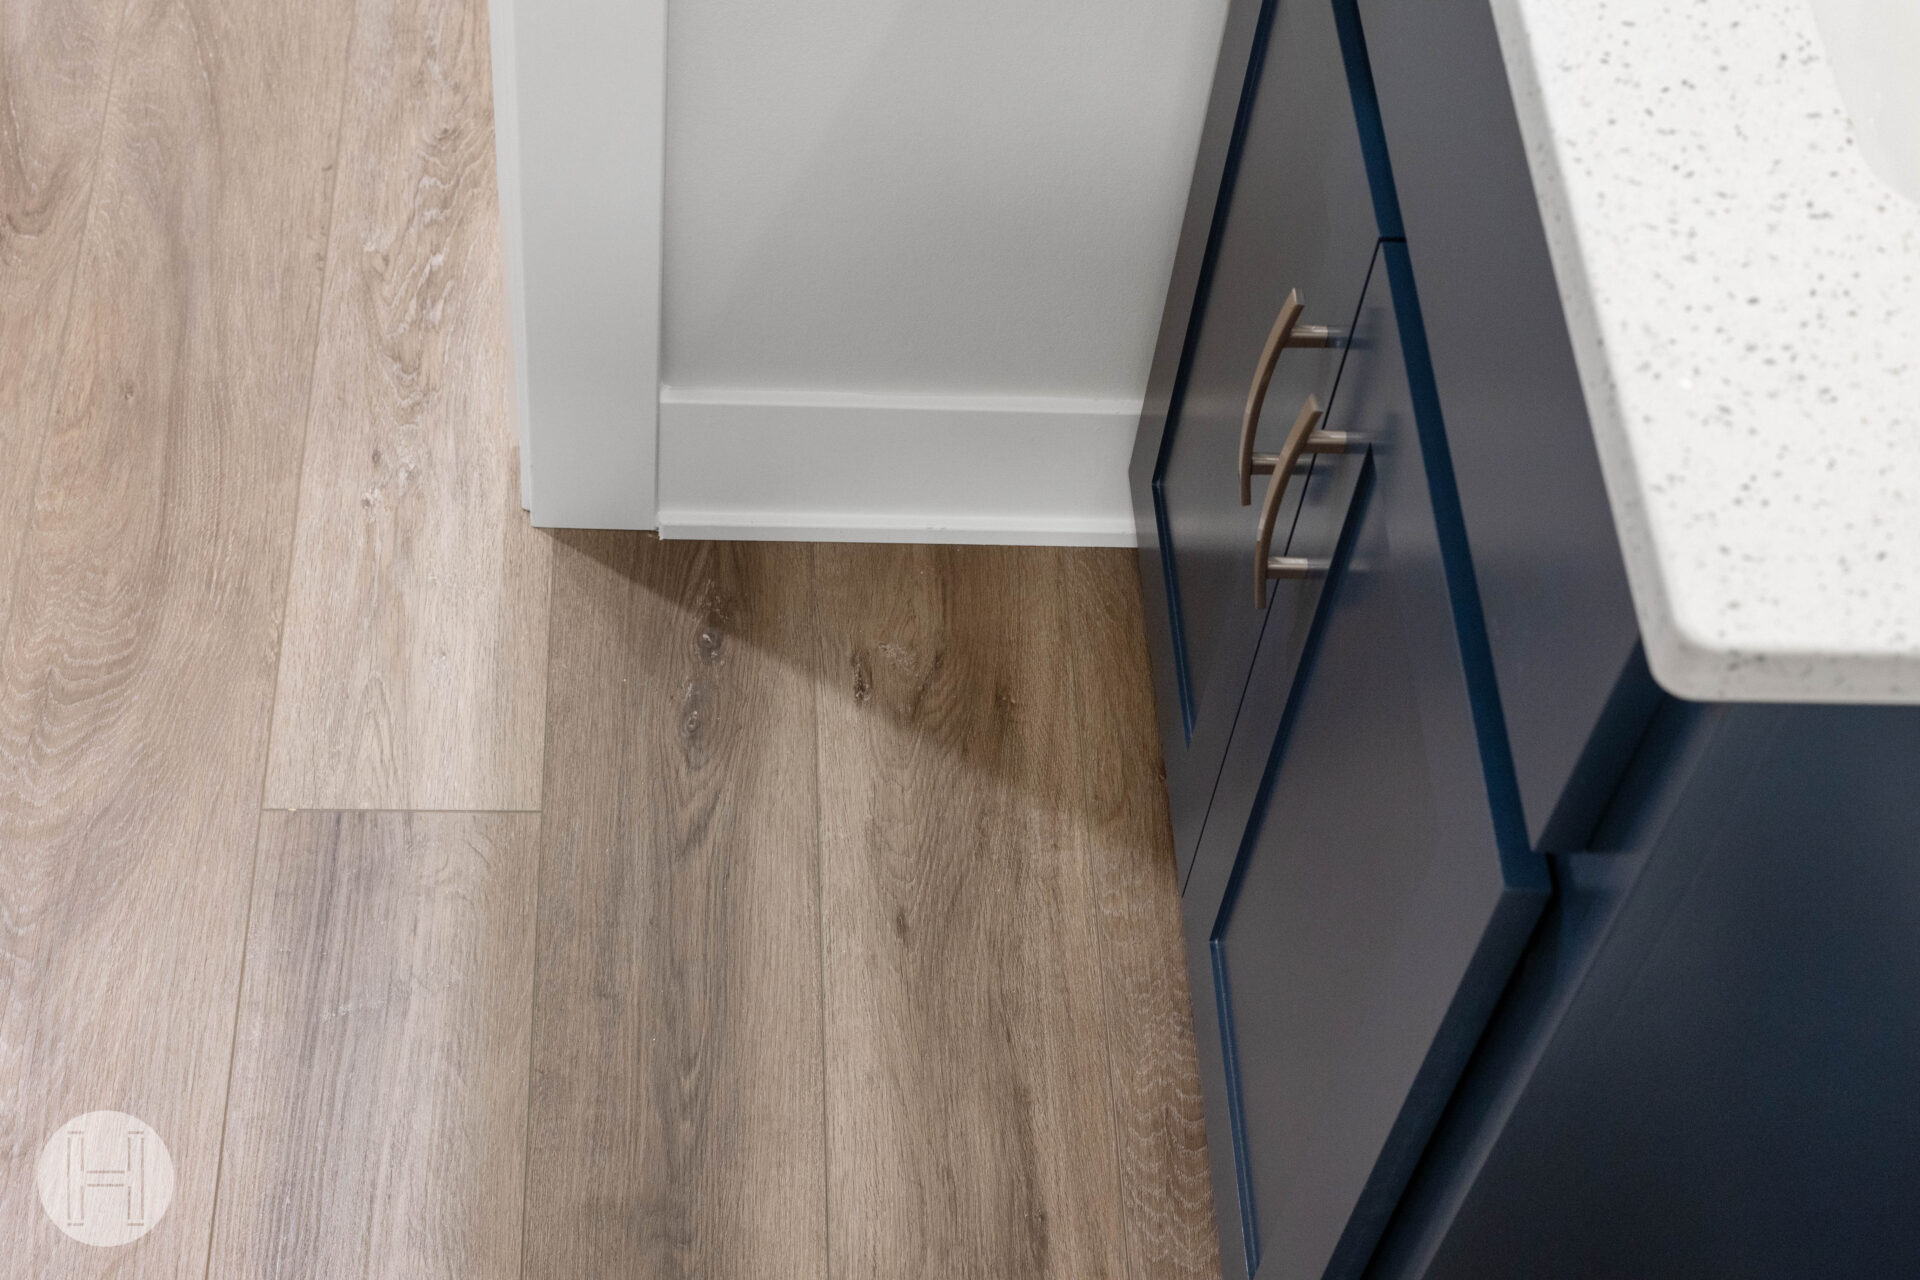
- Warm LVP tones
- Wool and woven rugs
- Textured upholstery
- Stone-look surfaces
- Soft plaster-inspired finishes
- Linen
- Aged metals
- Matte cabinetry
- Warm whites and earth tones
The space can still feel clean and uncluttered. It simply does not feel cold.
This approach is especially useful in a basement because the room already has fewer windows and less daylight. Cold finishes can exaggerate that feeling. Warm wood, softer color, texture, and layered lighting help counter it.
The best basement design trends should improve how a space feels, not just how it photographs.
Flooring has a major role here. Warm wood-look flooring can visually connect the basement to the rest of the home, but basement conditions still need to drive material selection. Hawthorne’s guide to basement flooring that won’t warp or mold explains why lower-level flooring needs to balance appearance with moisture resistance and durability.
Bonus Trend: Invisible Technology
The smartest technology is becoming the technology you barely notice.
That makes invisible tech one of the quieter basement design trends worth planning for.
Instead of adding visible gadgets everywhere, homeowners are integrating technology into the architecture:
- In-wall or in-ceiling speakers
- Hidden charging drawers
- Wi-Fi access points placed for coverage
- Smart dimmers
- Automated shades
- Leak sensors
- Integrated media wiring
- Smart thermostats
- Concealed routers and AV equipment
- Lighting scenes controlled from a phone or wall keypad
The benefit is a basement that feels current without looking like an electronics store. Plan wiring, equipment storage, outlets, and speakers while the unfinished space is still open.
For practical ideas, Hawthorne’s guide to smart technology for finished basements covers lighting, sound, climate control, security, and entertainment technology.
What 2027 Basement Design Trends Are Going Out?
Trend forecasting is just as useful for identifying what is losing momentum.
Based on the broader shift toward warmth, texture, personalization, and multifunctional design, several familiar basement choices are starting to feel less current.
Wall-to-Wall Cool Gray
Gray can still work, but an entire basement built around cool gray walls, floors, furniture, and cabinetry can feel flat. Warmer neutrals and earth tones are replacing the monochromatic gray palette.
Recessed Lights as the Only Lighting
Recessed lights are useful. The problem is relying on them for everything.
Current basement design trends treat recessed lighting as the base layer, then add decorative and task lighting for atmosphere.
One Giant Open Room With No Zones
Open space is valuable, but completely undefined space can feel unfinished.
A successful open basement still needs visual structure through furniture placement, rugs, cabinetry, lighting, ceiling details, or partial divisions.
Matching Furniture Sets
Rooms are becoming more collected. A sectional, accent chair, vintage-inspired table, textured ottoman, and built-in media wall can feel more personal than a matching showroom suite.
Designing Around the TV and Nothing Else
The TV can still be important, but it does not need to control every square foot. Some of the strongest basement design trends create spaces for conversation, games, reading, exercise, work, drinks, and guests alongside the media zone.
How to Use Basement Design Trends Without Making Your Basement Feel Trendy
There is a difference between a current basement and a trendy basement.
A current space borrows ideas that feel fresh without turning the room into a time capsule. The safest approach is to use basement design trends in layers.
Keep the expensive, difficult-to-change decisions grounded:
- Build a functional floor plan.
- Put plumbing in sensible locations.
- Choose durable flooring.
- Plan adequate storage.
- Install good lighting infrastructure.
- Keep mechanical access intact.
- Design comfortable circulation.
- Plan enough electrical capacity.
Then use more expressive trends in surfaces and details:
- Paint
- Cabinet color
- Hardware
- Decorative lighting
- Rugs
- Furniture
- Art
- Upholstery
- Accessories
That way, the basement can evolve.
If you are starting with an unfinished lower level, Hawthorne’s checklist for what to do before finishing a basement covers the less glamorous—but essential—decisions involving moisture, radon, utilities, permits, HVAC, plumbing, and electrical planning.
Those fundamentals matter more than any trend.
Which Basement Design Trends Make Sense for Omaha Homes?
Not every trend belongs in every basement.
The right design depends on your home, your household, your budget, and the structure already downstairs.
For Omaha-area homeowners, we see the most value in basement design trends that make the lower level feel warmer, more flexible, and more connected to everyday life.
That usually means prioritizing:
- A smart layout first. Make sure the basement works before making it pretty.
- Warm, layered lighting. Nebraska winters make a cozy lower level especially valuable.
- Durable materials. Select finishes that make sense over concrete and in a basement environment.
- Useful storage. Do not finish every square foot and then wonder where the holiday decorations went.
- Flexible zones. Plan for how kids, guests, hobbies, and routines may change.
- Personality. Give the basement a reason to become one of the most-used spaces in the house.
If you are still establishing the project budget, Hawthorne’s guide to the cost to finish a basement in Nebraska can help frame how layout complexity, bathrooms, bars, built-ins, electrical, flooring, and finish selections affect the overall investment.
The Best Basement Design Trends Start With a Better Plan
The most exciting thing about the basement design trends heading into 2027 is that they are not really about chasing novelty.
They are about making homes feel warmer, more personal, and more useful.
Color is getting richer. Lighting is becoming more layered. Storage is becoming architectural. Rooms are becoming more flexible. Technology is disappearing into the background. And homeowners are giving themselves permission to make the basement a little more expressive than the rest of the house.
That is a good direction.
But the best finished basement still starts with what is already downstairs.
Posts, windows, beams, stairs, plumbing, HVAC equipment, ceiling heights, storage needs, and traffic flow all shape what is possible. Strong design works with those conditions instead of pretending they are not there.
At Hawthorne Finished Basements, we focus on transforming unfinished basements into intentional spaces designed around how homeowners actually live. We serve Omaha, Elkhorn, Papillion, Bennington, Gretna, Ashland, and surrounding communities with a process built around thoughtful planning, clear communication, and design that makes every inch count.
If these basement design trends have you looking at your unfinished lower level differently, explore Hawthorne’s finished basement projects or start the conversation about what your basement could become.
Because the best trend is still the same one: a basement your family actually wants to use.